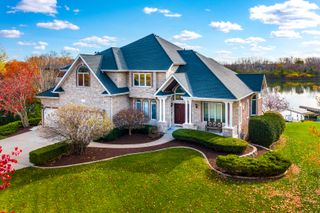
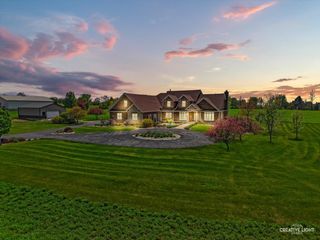
24824 Barolo Drive, Plainfield, IL 60586
- 4 beds |
- 5 baths |
- 4,618 sqft
 Single-Family Home
  Built in 2026
  0.28acre lot
 3 car garage
  $366/sqft
  Listed 2 months ago
Property Description
The perfect home actually does exist-and it's right here. Experience exquisite living in this stunning custom-built residence located in the prestigious River Pointe Estates community. Offering over 4,600 square feet of above-grade living space, this thoughtfully designed home features 4 bedrooms, 4.5 bathrooms, a private first-floor office, including a main-level guest suite, and a spacious 3-car garage. At the heart of the home is a breathtaking great room featuring soaring 30-foot cathedral ceilings and expansive windows that flood the space with natural light. The open-concept design seamlessly connects the great room, dining area, and chef-inspired kitchen, creating the perfect setting for both everyday living and entertaining. Designed with luxury and functionality in mind, the gourmet kitchen is complemented by a separate butler's pantry/prep kitchen, offering additional workspace, storage, and convenience for hosting family and friends. The luxurious primary suite serves as a private retreat complete with a spa-inspired bath and oversized walk-in closet. Generously sized secondary bedrooms, a dedicated home office, and thoughtfully designed living spaces provide room for every stage of life. The unfinished basement is already roughed in for a future kitchen, bathroom, and laundry room, making it ideal for a private in-law suite, multigenerational living arrangement, or extended guest quarters. Designed with flexibility in mind, the lower level offers space for three additional bedrooms, a spacious living area, and features above-grade windows that bring in natural light. With three separate points of access from the garage, interior living space, and exterior entrance, the possibilities are truly endless. Even better, buyers still have time to personalize select finishes and design elements. This is a rare opportunity to own a custom luxury home while making finish selections that reflect your personal style before construction is complete. Ideally situated just minutes from vibrant Downtown Plainfield, residents can enjoy boutique shopping, local restaurants, seasonal festivals, parks, and community events while still maintaining convenient access to major highways and commuter routes. Located within the highly regarded Plainfield Community Consolidated School District 202, this home offers the perfect blend of luxury, location, and lifestyle. Luxury, craftsmanship, and customization come together in one extraordinary home. Schedule your private consultation today and discover why the perfect home really does exist.
- Listing Status:
- Active
- Data Last Updated:
- August 24, 2026 at 12:19PM
- Listing Office:
- Marathon Realty Group : 773-512-9007
- Listing Agent:
- Jason Beard : 773-512-9007
- MLS ID:
- 12682793

- Parking: ConcreteYesGarage OwnedAttachedGarageParking spaces: 3
- Roofing: Asphalt
- General: 2 StoriesConcrete Perimeter
- HOA Amenities: LakeCurbsSidewalksStreet LightsStreet Paved700.0Annually
- Originating MLS: mred
- School District: 202
- County: Will
- Zoning: 0603202080110000
- Water: Public
- Sewer: Public Sewer
- Source: mred
- Ownership: Fee Simple w/ HO Assn.
This listing courtesy of Jason Beard , Marathon Realty Group
Monthly Payment
- Principal & Interest $
- Property Taxes $
- Home Insurance $
- VA Funding Fee $