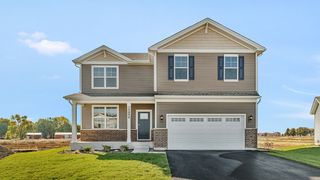
24839 Thornberry Drive, Plainfield, IL 60544
- 4 beds |
- 4 baths |
- 3,145 sqft
 Single-Family Home
  Built in 2006
  —— sqft lot
  3 car garage
  $203/sqft
  Listed 1 day ago
Property Description
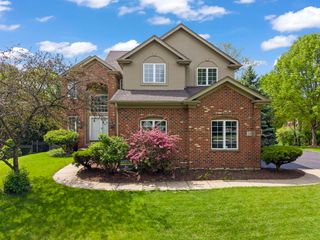
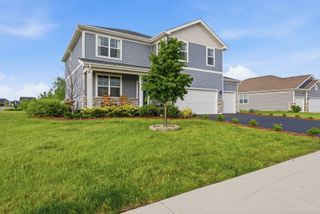
Welcome to 24839 Thornberry Dr in Plainfield - a beautifully designed two-story home offering space, comfort, and modern suburban living in Dayfield Subdivision, one of Will County's most desirable communities. This impressive residence features 4 spacious bedrooms 2 with walk-in closets , 3 1/2 bathrooms (2 baths are private En-Suites) This layout is perfect for working from home. A set of french doors lead to your private office. Double pain windows allow for natural light to enter through a sitting room, and into the formal dining room. Step over, past a full walk-in pantry , next to the butlers/coffee station, you'll find a bright gourmet kitchen, finished with 42-46 inch custom cabinets, beautiful granite counter tops and granite island..all set on natural hardwood floors. The matching hardwood floors continue over to the spacious family room with vaulted ceilings and a gorgeous fireplace. A 1/2 bathroom, by the main floor laundry/mud room & utility sink ,... leads you to a large 3 car garage. The home is plumbed with rough-in plumbing in the basement ...which save $$$ when you are ready to finish the huge lower level of this home. The oversized lot is situated on an expansive 11,600 sq ft Professionally landscaped , wrought iron fenced yard with brick paver patio. Come appreciate the home's curb appeal and inviting atmosphere. Inside, the two-story design foyer, creates an open and airy feel with plenty of natural light throughout. Located in the heart of Plainfield, this home offers convenient access to top-rated schools, parks, shopping, dining, and commuter routes while still delivering the peace and privacy of suburban living. Property Highlights: * 4 Spacious Bedrooms, 3 1/2 Bathrooms Full Basement w/ Rough-in .3 Car Garage * Two-Story Layout * Built in 2006 * Large 11,600 Sq Ft Brick Paver Patio , Fenced * Desirable Plainfield Location * Ideal for Families & Entertaining * Excellent Outdoor Space Potential This is more than just a house - it's a place to grow, gather, and call home.
- Listing Status:
- Active
- Data Last Updated:
- May 25, 2026 at 2:19AM
- Listing Office:
- Spring Realty : 815-560-1585
- Listing Agent:
- Maria Del Carmen Cedano : 815-560-1585
- MLS ID:
- 12656878

- General: Lighting
- Parking: ConcreteGarage Door OpenerYesGarage OwnedAttachedGarageParking spaces: 3
- Roofing: Asphalt
- General: 2 StoriesConcrete Perimeter
- HOA Amenities: LakeCurbsSidewalksStreet LightsStreet PavedPark788.0Annually
- Originating MLS: mred
- School District: 202
- County: Will
- Zoning: 0603054070170000
- Fencing: Fenced
- Utilities: 200+ Amp Service
- Water: Public
- Sewer: Public Sewer
- Source: mred
- Ownership: Fee Simple w/ HO Assn.
This listing courtesy of Maria Del Carmen Cedano , Spring Realty
Monthly Payment
- Principal & Interest $
- Property Taxes $
- Home Insurance $
- VA Funding Fee $

 New - 2 days ago