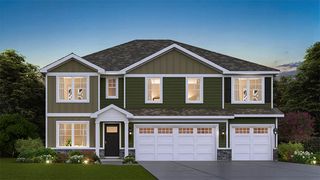
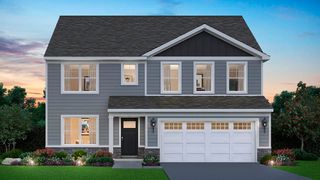
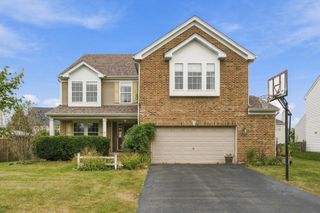
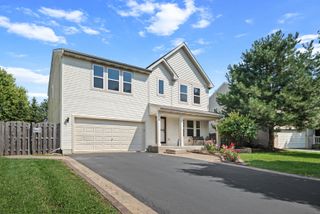
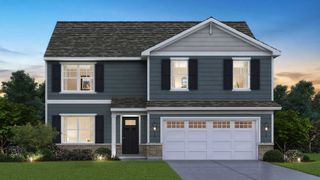
25501 W Cerena Circle, Plainfield, IL 60586
- 4 beds |
- 3 baths |
- 2,600 sqft
 Single-Family Home
  Built in 2023
  9,148sqft lot
 3 car garage
  $192/sqft
  Listed ——
Property Description
Built in 2023, this stunning Henley model in Plainfield's Springbank community offers 4 bedrooms, 2.5 baths, a spacious loft that can easily be converted into a 5th bedroom, a full basement and a 3-car garage. The open-concept main level features 9-foot ceilings, a private study and a gorgeous kitchen with quartz countertops, a large center island with seating, stainless-steel appliances and a walk-in pantry. Upstairs, the spacious primary suite includes a private bath with dual sinks, a walk-in shower and a generous walk-in closet. Three additional bedrooms, a full hall bath, second-floor laundry and a versatile loft complete the upper level. Additional highlights include a mudroom with built-in storage, an ERV furnace system, Smart Home technology and a fully fenced backyard with attractive metal fencing. Conveniently located near neighborhood amenities, shopping, dining and major roadways. Move-in ready and only three years young!
- Listing Status:
- Active
- Data Last Updated:
- September 20, 2026 at 8:19PM
- Listing Office:
- Baird & Warner : 630-333-2798
- Listing Agent:
- Giovanna Schmieder : 630-333-2798
- MLS ID:
- 12757665

- Parking: AsphaltHeated GarageYesGarage OwnedAttachedGarageParking spaces: 3
- Roofing: Asphalt
- General: 2 StoriesConcrete Perimeter
- HOA Amenities: PoolLakeSidewalksStreet LightsInsurancePool609.0Annually
- Originating MLS: mred
- School District: 202
- County: Will
- Zoning: 0603291030060000
- Fencing: Fenced
- Utilities: Circuit Breakers200+ Amp Service
- Water: Public
- Sewer: Public Sewer
- Source: mred
- Ownership: Fee Simple w/ HO Assn.
This listing courtesy of Giovanna Schmieder , Baird & Warner
Monthly Payment
- Principal & Interest $
- Property Taxes $
- Home Insurance $
- VA Funding Fee $

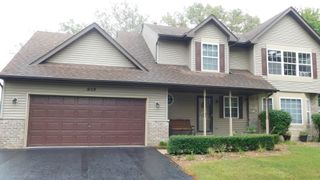
 New - 15 hours ago