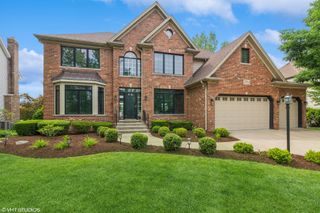
26513 Silverleaf Drive, Plainfield, IL 60585
- 5 beds |
- 5 baths |
- 4,300 sqft
 Rental
  Built in 2008
  —— sqft lot
  3 car garage
  $1/sqft
  Listed 1 day ago
Property Description
Stunning Executive Style Home on Cul-De-Sac in Grande Park!!! Complete with Custom Finishes Throughout. 3.5 Car Garage! Gourmet Kitchen, Hardwood Floors, Crown Molding, First Floor Den/5th Bedroom complete with Closet and First Floor Full Bath in addition to Half Bath adjacent to the Family room. Master Suite with Walk In Shower and Whirlpool Tub. Two Bedrooms with huge Custom Closets and Jack-and-Jill Bath. Additional Bedroom with Walk In Closet and Full Bath. Huge Bonus Room for Kids or Teens to Play or Hang Out. Grande Park Amenities include Pool, Clubhouse, Tennis Courts, Bike Path, and Playgrounds. The Best School district. Minutes to shopping and grocery. All New or Updated Flooring, New Carpets, New Paint, Updated Kitchen with Calcutta Quarts Top, Back Splash, stainless Steel Sink and Custom Cabinets, Updated Baths with Calcutta Quarts Counter Tops , New Light Fixtures, Full Huge Basement with Bathroom rough-in. Three Sum pumps, Two Furnaces, Two ACs, Sprinkler System, Fenced Backyard with Playset, etc.
- Listing Status:
- Active
- Data Last Updated:
- October 9, 2026 at 12:19AM
- Listing Office:
- United Real Estate - Chicago : 847-293-1882
- Listing Agent:
- Amina Sheikh : 847-293-1882
- MLS ID:
- 12779801

- Parking: ConcreteGarage Door OpenerYesGarage OwnedAttachedGarageParking spaces: 3
- Roofing: Asphalt
- General: 2 StoriesConcrete Perimeter
- HOA Amenities: ParkTennis Court(s)Clubhouse
- Originating MLS: mred
- School District: 308
- County: Kendall
- Utilities: Circuit Breakers200+ Amp Service
- Water: Public
- Sewer: Public Sewer
- Source: mred
This listing courtesy of Amina Sheikh , United Real Estate - Chicago