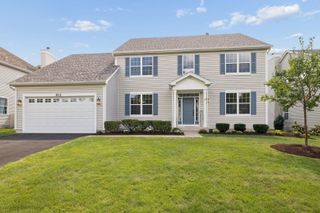
26615 Silverleaf Drive, Plainfield, IL 60585
- 5 beds |
- 4 baths |
- 3,517 sqft
 Single-Family Home
  Built in 2006
  —— sqft lot
  3 car garage
  $159/sqft
  Listed 7 days ago
Property Description
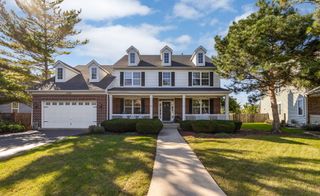
Grande Park Executive Residence From the moment you arrive, this exceptional Grande Park home commands attention with its meticulously maintained professional landscaping and welcoming covered front porch. Step inside to a dramatic two-story foyer that sets the tone for the thoughtfully upgraded interior throughout - freshly painted and appointed with all-new carpet, giving the home a crisp, move-in ready feel from top to bottom. Spanning over 3,500 square feet of living space, this five-bedroom home offers walk-in closets in every bedroom and a luxurious primary suite complete with tray ceilings, a spa-inspired bath featuring a soaking tub, separate shower, and premium finishes. The gourmet kitchen is appointed with 42" cabinetry, a breakfast bar, black stainless steel appliances, and rich hardwood flooring - ideal for both everyday living and entertaining. Nine-foot ceilings and upgraded lighting carry throughout, enhancing the home's open, airy feel. The fully finished walk-out basement expands the living space considerably, featuring a beautifully appointed bathroom with heated floors and walk-in shower, a dedicated home gym, private office, family recreation room, den with French doors, and ample storage. Additional highlights include a second-floor laundry room with utility sink, a three-car heated garage, a dedicated gas line for outdoor grilling, and a fire pit - all set on a generously sized lot on a quiet street. Residents enjoy access to a vibrant community with swimming, tennis, and a clubhouse, along with the added convenience of on-site District 308 schools.
- Listing Status:
- Active
- Data Last Updated:
- October 9, 2026 at 2:20AM
- Listing Office:
- Digital Realty : 630-742-6789
- Listing Agent:
- Kenneth Carn : 630-742-6789
- MLS ID:
- 12774750

- General: Dog RunOutdoor GrillFire Pit
- Style: Traditional
- Parking: AsphaltGarage Door OpenerHeated GarageYesGarage OwnedAttachedGarageParking spaces: 3
- Roofing: Asphalt
- General: 2 StoriesConcrete Perimeter
- HOA Amenities: ClubhouseParkPoolTennis Court(s)CurbsSidewalksInsuranceClubhousePool1250.0Annually
- Originating MLS: mred
- School District: 308
- County: Kendall
- Zoning: 0336202018
- Utilities: Circuit Breakers200+ Amp Service
- Water: Public
- Sewer: Public Sewer
- Source: mred
- Ownership: Fee Simple w/ HO Assn.
This listing courtesy of Kenneth Carn , Digital Realty
Monthly Payment
- Principal & Interest $
- Property Taxes $
- Home Insurance $
- VA Funding Fee $

 New - 21 hours ago