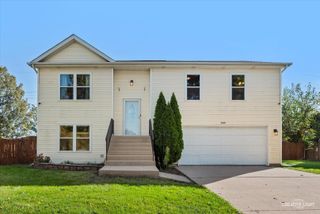
5210 Pine Trails Circle, Plainfield, IL 60586
- 3 beds |
- 2 baths |
- 1,747 sqft
 Single-Family Home
  Built in 1997
  —— sqft lot
  2 car garage
  $172/sqft
  Listed 4 days ago
Property Description
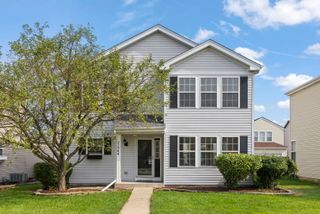
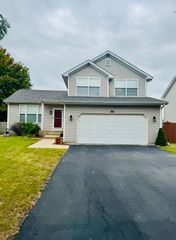
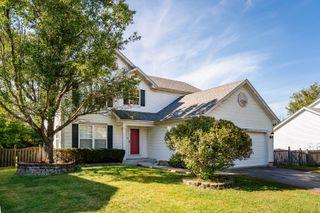
Located in the highly sought-after Riverbrook Estate community, this popular tri-level home with a sub-basement offers the space, layout, and potential buyers have been looking for-and it won't last long! From the moment you step inside, you'll appreciate the vaulted ceilings and natural light in the spacious living room. The open kitchen and eat-in area overlook the lower-level family room, creating a functional and inviting main living space that's perfect for both everyday living and entertaining. A short flight of stairs leads to three generously sized bedrooms and a full bathroom. The lower level features a second full bathroom, a spacious family room, and direct access to the attached garage. The sub-basement provides even more potential and has already been framed out, making it ready to finish and add valuable additional living space and equity. With a desirable location, sought-after school district, popular floor plan, and significant value-add potential, this home is an excellent opportunity at this price point. Whether you're looking to make it your own or add value through future improvements, this one deserves a closer look. Schedule your showing today-this opportunity won't last!
- Listing Status:
- Active
- Data Last Updated:
- October 9, 2026 at 6:18AM
- Listing Office:
- Smith Partners & Associates : 630-810-9260
- Listing Agent:
- Ryan Smith : 708-246-6300
- MLS ID:
- 12769483

- Parking: YesGarage OwnedAttachedGarageParking spaces: 2
- General: Split Level w/ Sub
- HOA Amenities: Not Applicable
- Originating MLS: mred
- School District: 30C
- County: Will
- Zoning: 0506041070610000
- Water: Public
- Sewer: Public Sewer
- Source: mred
- Ownership: Fee Simple
This listing courtesy of Ryan Smith , Smith Partners & Associates
Monthly Payment
- Principal & Interest $
- Property Taxes $
- Home Insurance $
- VA Funding Fee $

 New - 1 day ago