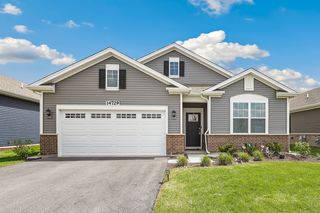
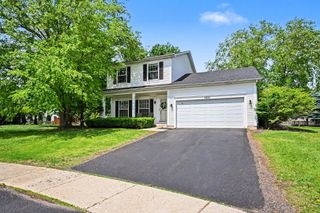
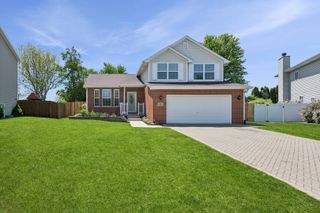
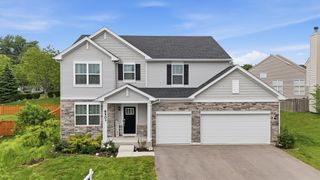
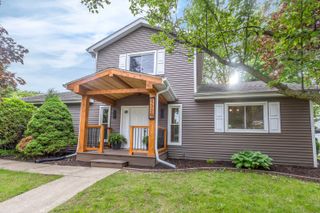
5301 Whisper Meadow Court, Plainfield, IL 60586
- 4 beds |
- 3 baths |
- 2,324 sqft
 Single-Family Home
  Built in 1998
  10,019sqft lot
 2 car garage
  $172/sqft
  Listed 3 days ago
Property Description
Stop scrolling-your "home sweet home" search officially ends right here! Welcome to this absolutely stunning split-level in the highly coveted Riverbrook Estates. With scenic pond views and all the right vibes, this place is ready to upgrade your lifestyle. Here's the grand tour... The Main Level, Step into a formal living room that boasts dramatic vaulted ceilings, gorgeous wood laminate flooring, and massive windows that let the sunshine pour right in. The Chef's Happy Place: The beautiful eat-in kitchen is a total mood. It's fully loaded with crisp white shaker-style cabinets, gleaming granite countertops, a custom-tiled backsplash, stainless steel appliances, and a spacious dining area, perfect for taco Tuesdays or fancy dinner parties. The Lower Level is the ultimate hang out area! Need space to spread out? Featuring a massive family room ready for epic movie nights. You'll also find a super convenient half bath and a separate bedroom-perfect for guests or your work-from-home office. Head upstairs to find three more bright bedrooms. The owner's suite is a true retreat, complete with a spacious walk-in closet and its own private full bath. The Bonus Zone (Unfinished Sub-Basement) houses the laundry area and offers tons of storage for your seasonal decor. Got vision? This blank canvas is just waiting for your finishing ideas-man cave, home gym, or a secret gaming lair? You decide! Backyard Bliss & Outdoor Paradise: Step onto your huge deck overlooking a massive yard. It's the ultimate spot to grill, chill, and soak in those peaceful, scenic pond views. Location, Location, Location! Close to shopping, dining, parks, schools, and everything else Plainfield has to offer. Don't let this one slip away. Come see it today, you'll feel right @home!
- Listing Status:
- Active
- Data Last Updated:
- May 25, 2026 at 1:18AM
- Listing Office:
- @home realty|BROKERAGE : 815-274-2535
- Listing Agent:
- Sandy Wurster : 815-274-2535
- MLS ID:
- 12655521

- Parking: ConcreteGarage Door OpenerYesGarage OwnedAttachedGarageParking spaces: 2
- General: Split Level w/ Sub
- HOA Amenities: ParkLakeCurbsSidewalksStreet LightsStreet PavedOther69.0Quarterly
- Originating MLS: mred
- School District: 30C
- County: Will
- Zoning: 0506041100340000
- Water: Public
- Sewer: Public Sewer
- Source: mred
- Ownership: Fee Simple
This listing courtesy of Sandy Wurster , @home realty|BROKERAGE
Monthly Payment
- Principal & Interest $
- Property Taxes $
- Home Insurance $
- VA Funding Fee $

 New - 2 days ago