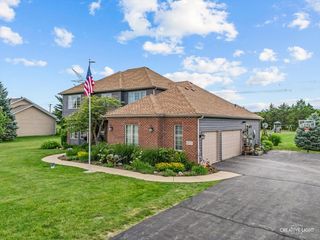
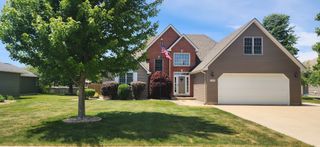
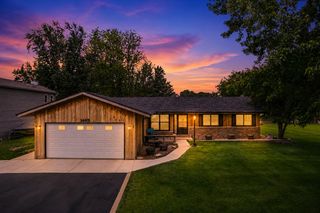
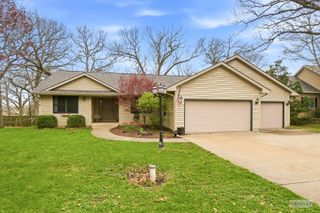
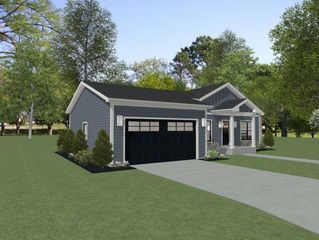
138 Woodland Drive, Plano, IL 60545
- 3 beds |
- 4 baths |
- 3,008 sqft
 Single-Family Home
  Built in 1996
  1.6acre lot
 3 car garage
  $166/sqft
  Listed ——
Property Description
Welcome to your own private retreat in Sugar Brook Estates, where comfort, space, and peaceful country living come together on 1.6 acres in Plano, within the Sandwich School District. Offering over 3,000 square feet of living space, this beautifully maintained home features 3 spacious bedrooms, 2 full bathrooms, 2 half bathrooms, loft and an oversized 3-car garage designed to accommodate today's lifestyle. The thoughtfully designed floor plan includes a first-floor primary suite complete with a private en-suite bathroom, providing convenience and privacy. The inviting living spaces flow effortlessly into the kitchen and dining areas, while a second-floor loft offers the perfect space for a home office, playroom, or additional lounge. The finished basement expands your living space with a large recreation room, bonus room, and an additional half bathroom, making it ideal for entertaining, hobbies, or overnight guests. Just off the garage, you'll find a practical mudroom with washer and dryer, adding everyday convenience. Step outside to enjoy the peaceful surroundings from the two-tier wood deck, perfect for relaxing, grilling, or hosting family and friends while overlooking your expansive 1.6-acre lot. Recent updates provide added peace of mind, including a furnace (2023), air conditioning system (2023), water heater (2022), water softener system(2024), and two electrical panels, offering enhanced capacity and flexibility for the home's systems. **EV-READY** This home is EV-ready with a 240V electric vehicle charging outlet, making it convenient to charge your electric vehicle from the comfort of your own home. Enjoy the convenience of faster at-home charging without the added expense of installing a charging circuit. If you've been searching for a home that offers the perfect blend of privacy, functionality, and modern updates-all within minutes of local amenities, 138 Woodland Drive, checks all the boxes!
- Listing Status:
- Active
- Data Last Updated:
- July 6, 2026 at 6:18AM
- Listing Office:
- John Greene Realtor : 630-618-5450
- Listing Agent:
- Andrea Moga : 630-746-5056
- MLS ID:
- 12691972

- Parking: AsphaltGarage Door OpenerHeated GarageYesGarage OwnedAttachedGarageParking spaces: 3
- General: 2 Stories
- HOA Amenities: 0.0Not Applicable
- Originating MLS: mred
- School District: 430
- County: Kendall
- Zoning: 0120352015
- Utilities: Circuit Breakers200+ Amp Service
- Water: Well
- Sewer: Septic Tank
- Source: mred
- Ownership: Fee Simple
This listing courtesy of Andrea Moga , John Greene Realtor
Monthly Payment
- Principal & Interest $
- Property Taxes $
- Home Insurance $
- VA Funding Fee $