51 Dawn Avenue, Plano, IL 60545
- 3 beds |
- 3 baths |
- 2,208 sqft
 Single-Family Home
  Built in 1972
  1.27acre lot
 2 car garage
  $202/sqft
  Listed 1 month ago
Property Description
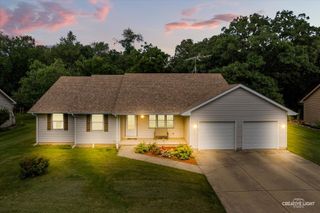
COUNTRY ROADS...TAKE ME HOME... LOVINGLY MAINTAINED RANCH THAT OFFERS 3 MAIN FLOOR BEDROOMS (4TH IN BSMT) AND 2.5 BATHROOMS AND FULL BASEMENT ON 1.27 BEAUTIFUL ACRES! INVITING COVERED FRONT PORCH WELCOMES YOU IN - BRIGHT AND SUNNY KITCHEN WITH WHITE CABINETRY, CENTER ISLAND BREAKFAST BAR AND ALL APPLIANCES INCLUDED OPEN CONCEPT LARGE DINING AREA AND IMPRESSIVE 25X22 FAMILY ROOM WITH WOOD BURNING STOVE PLUS SEPARATE LIVING ROOM TOO! PRIMARY SUITE FEATURES FULL PRIVATE BATH - AND 2 GENEROUS BEDROOMS AND FULL HALL BATH - PLUS AMAZING BASEMENT WITH 4TH BONUS ROOM, STORAGE AND MORE! 2+ CAR DETACHED GARAGE AND NESTLED ON PRIVATE AND PEACEFUL NATURAL SETTING WITH NO NEIGHBORS BEHIND!! A BEAUTIFUL PLACE TO CALL HOME - SEE THIS TODAY!
- Listing Status:
- Active
- Data Last Updated:
- August 24, 2026 at 5:18AM
- Listing Office:
- Legacy Properties, A Sarah Leonard Company, LLC : 224-999-9100
- Listing Agent:
- Melissa Garcia : 630-878-9868
- MLS ID:
- 12714059

- General: Roof Deck
- Style: Ranch
- Other Structures: Shed(s)
- Parking: AsphaltConcreteSide DrivewayGarage Door OpenerYesDetachedGarageParking spaces: 2
- Roofing: Asphalt
- General: 1 StoryConcrete Perimeter
- HOA Amenities: Street LightsStreet Paved0.0Not Applicable
- Originating MLS: mred
- School District: 88
- County: Kendall
- Zoning: 0103351005
- Utilities: Circuit Breakers100 Amp Service
- Water: Well
- Sewer: Septic Tank
- Source: mred
- Ownership: Fee Simple
This listing courtesy of Melissa Garcia , Legacy Properties, A Sarah Leonard Company, LLC
Monthly Payment
- Principal & Interest $
- Property Taxes $
- Home Insurance $
- VA Funding Fee $