55 dawn Avenue, Plano, IL 60545
- 2 beds |
- 2 baths |
- 1,568 sqft
 Single-Family Home
  Built in 1970
  1.25acre lot
 2 car garage
  $268/sqft
  Listed 1 month ago
Property Description
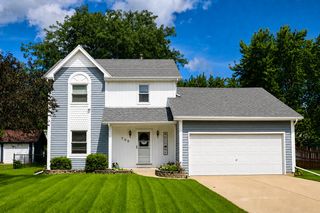
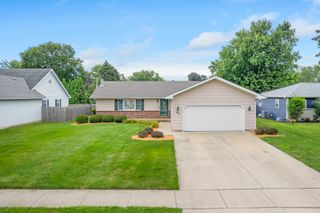
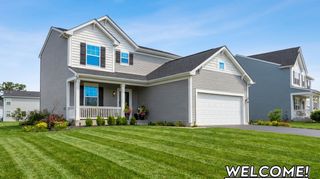
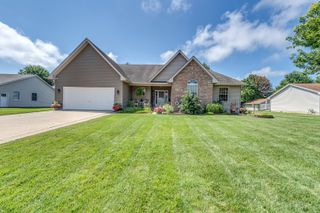
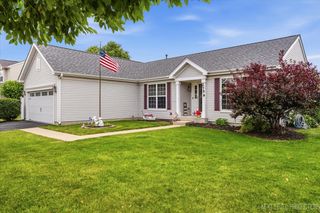
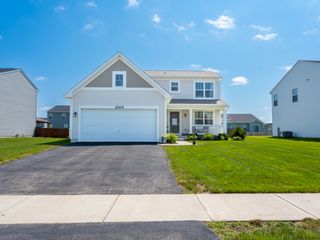
Welcome to 55 Dawn! Situated on a spacious 1.25-acre private lot surrounded by mature trees, this beautifully remodeled 2-bedroom home offers the perfect blend of modern updates and endless potential. Step inside to an inviting open-concept layout featuring fresh paint, new flooring, and abundant natural light throughout. The updated kitchen boasts stylish finishes and flows seamlessly into the living and dining areas, making it ideal for everyday living and entertaining. The home also features updated bathrooms and a private primary suite with an attached bathroom ready for the new owner to complete and customize to their taste. The full basement adds even more living space with two additional bedrooms already in place, while the remaining unfinished area offers a fantastic opportunity to create a family room, home office, recreation space, or additional storage. Property offers a 2-car garage, wheelchair accessible ramp, and a large shed for extra storage or workplace. Enjoy the peace and privacy of country-style living while remaining conveniently close to town amenities. Updates done within the last year include new kitchen cabinets, counters, appliances, flooring throughout the home, new bathroom, freshly painted inside and exterior, new water heater and furnace, new front gate. Don't miss this opportunity to own a move-in-ready home with room to grow!
- Listing Status:
- Active
- Data Last Updated:
- August 24, 2026 at 7:19AM
- Listing Office:
- Results Realty ERA Powered : 630-688-5985
- Listing Agent:
- Sandra Ramirez : 630-688-5985
- MLS ID:
- 12712198

- Parking: AsphaltYesAttachedGarageParking spaces: 8
- Roofing: Asphalt
- General: 1 Story
- HOA Amenities: Not Applicable
- Originating MLS: mred
- School District: 88
- County: Kendall
- Zoning: 0103351006
- Utilities: Circuit Breakers
- Water: Well
- Sewer: Septic Tank
- Source: mred
- Ownership: Fee Simple
This listing courtesy of Sandra Ramirez , Results Realty ERA Powered
Monthly Payment
- Principal & Interest $
- Property Taxes $
- Home Insurance $
- VA Funding Fee $