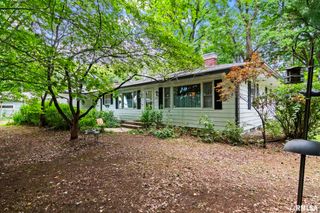
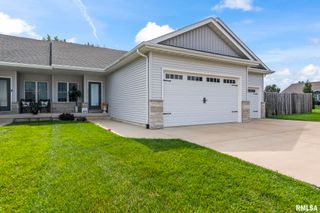
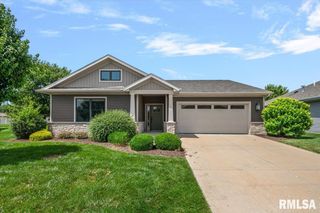
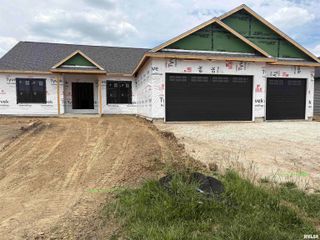
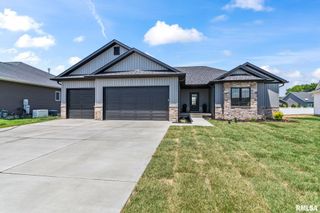
8155 Old Jacksonville Road, Pleasant Plains, IL 62677
- 4 beds |
- 3 baths |
- 2,278 sqft
 Single-Family Home
  Built in 1990
  1.25acre lot
 2 car garage
  $210/sqft
  Listed 1 month ago
Property Description
Situated on 1.25 acres, this beautifully designed 4-bedroom, 3-bath ranch with a walk-out basement offers the perfect blend of comfort, space, and everyday luxury. You'll immediately fall in love with the vaulted ceilings and open-concept floor plan, where family and friends naturally gather. The spacious living area flows effortlessly into the dining space and kitchen, creating a warm and welcoming heart of the home. Whether you're hosting holiday celebrations, cheering on your favorite team, or enjoying a quiet evening by yourself, this home was designed for making memories. The thoughtfully designed layout provides four generous bedrooms and three full baths, offering flexibility for growing families, guests, remote work, or multi-generational living. In addition, there is a possible 5th bedroom downstairs. Large windows fill the home with natural light and frame beautiful views of the surrounding landscape, bringing the outdoors in year-round. The attached 2.5-car garage provides everyday convenience, while the impressive 30' x 40' insulated and heated outbuilding with an 8’ overhead door, is a dream come true for hobbyists, entrepreneurs, car collectors, woodworkers, or anyone who needs exceptional workspace and storage. Imagine pursuing your passions in comfort no matter the season. Seller is offering a 14 month home warranty. All measurement deemed accurate but not warranted.
- Listing Status:
- Active
- Data Last Updated:
- August 24, 2026 at 5:17AM
- Listing Office:
- Keller Williams Capital : 217-303-8445
- Listing Agent:
- John E Kerstein : 217-553-4368
- MLS ID:
- CA1044878

- General: Outbuilding
- Style: Ranch
- Parking: AttachedDetachedGarage Door Opener
- Roofing: Shingle
- Windows: Window Treatments
- General: RanchPoured Concrete
- Road/Access: Paved
- Originating MLS: rmlsa
- County: Sangamon
- Zoning: see county records21060200041
- Water: PublicSeptic System
- Source: rmlsa
This listing courtesy of John E Kerstein , Keller Williams Capital
Monthly Payment
- Principal & Interest $
- Property Taxes $
- Home Insurance $
- VA Funding Fee $