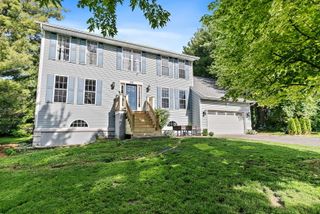
513 Pembroke Road SW, Poplar Grove, IL 61065
- 6 beds |
- 4 baths |
- 4,000 sqft
 Single-Family Home
  Built in 1993
  —— sqft lot
  2 car garage
  $91/sqft
  Listed 22 days ago
Property Description
WOW 4,000+ sq. ft., Raised Ranch, Split Bedroom Layout w 6 BEDROOMS, 3.5 BATHROOMS, RARE .55 double lot,MOTHER IN LAW SUITE w Private Basement Entrance. Main Bedroom Ensuite has stunning soaking tub, w walk in tiled shower, stunning bedroom layout and walk in closet. Located in the the highly sought-after Candlewick Lake GATED community! Meticulously maintained w exceptional space, this home offers the perfect blend of comfort, functionality, and recreation. Step inside to discover expansive living areas, generously sized rooms, and a flexible floor plan designed to accommodate today's lifestyle. A standout feature is the private mother-in-law suite, ideal for multigenerational living,extended guests, additional private workspace. New siding and Updated landscaping provide peace of mind and added curb appeal! Enjoy morning coffee or evening relaxation in the inviting 3-SEASON ROOM, overlooking the spacious backyard and above-ground pool-perfect for summer entertaining. Experience all the amenities that make Candlewick Lake such a desirable place to live. Residents enjoy gated security, a private lake for boating and fishing, swimming beaches,community pool, fitness center, tennis and pickleball courts, parks, playgrounds, dog park, and year-round community events. Whether you're looking for room to grow, space to entertain, or a vibrant community lifestyle, this property offers it all. Belvidere Schools. Paid OFF SOLAR PANELS STAY. New Water Heater, AC, Furnace. Other Furnace and AC cleaned. Pool Liner 2025. Brand New Carpet and Paint. HOA will be paid rest of year for the new buyer!!!!
- Listing Status:
- Active
- Data Last Updated:
- July 7, 2026 at 1:18PM
- Listing Office:
- Realty One Group Strategies : 779-772-0744
- Listing Agent:
- Kathleen Oehlberg : 779-772-0744
- MLS ID:
- 12673940

- Parking: YesGarage OwnedAttachedGarageParking spaces: 2
- General: Split Level
- HOA Amenities: Not Applicable
- Originating MLS: mred
- School District: 100
- County: Boone
- Zoning: 0327351031
- Water: Public
- Sewer: Public Sewer
- Source: mred
- Ownership: Fee Simple
This listing courtesy of Kathleen Oehlberg , Realty One Group Strategies
Monthly Payment
- Principal & Interest $
- Property Taxes $
- Home Insurance $
- VA Funding Fee $