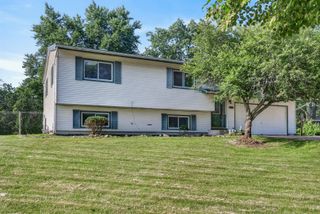
104 Channel Drive, Port Barrington, IL 60010
- 4 beds |
- 3 baths |
- 1,648 sqft
 Single-Family Home
  Built in 1940
  0.86acre lot
 3 car garage
  $204/sqft
  Listed 8 days ago
Property Description
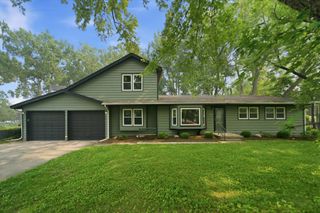
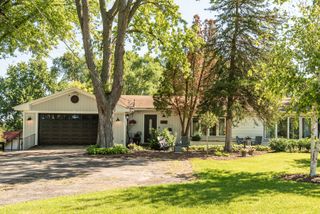
Welcome to 104 Channel Drive, a charming 0.86-acre waterfront property nestled along the scenic Fox River in Port Barrington, IL. This spacious 5-bedroom 2.1 bathroom home offers 2,696 square feet of total living space, 1,648 on the first and second floor, plus a 1,048 square foot full basement. Enjoy the convenience of a first-floor primary suite featuring dual closets, a private full bathroom with walk-in shower, and direct access to your balcony! The open-concept main floor seamlessly connects the living room, dining area, and kitchen, perfect for entertaining. A nicely sized power room rounds off the main floor plan. The 2-story outdoor space features a balcony, accessible from the 1st floor, and a deck, accessible from the walkout basement, to savor the tranquil river views. Additional highlights include a cozy fireplace, dual-pane vinyl windows, a 3-car detached garage, and a front porch to enjoy the scenic outdoors. Short sale, please allow ample time for bank approval.
- Listing Status:
- Active
- Data Last Updated:
- July 25, 2026 at 3:20AM
- Listing Office:
- Compass : 630-403-8067
- Listing Agent:
- Andrew Congenie : 630-403-8067
- MLS ID:
- 12707387

- General: Balcony
- Style: Cape Cod
- Parking: AsphaltGarage Door OpenerYesGarage OwnedDetachedGarageParking spaces: 3
- Roofing: Asphalt
- General: 1.5 StoryConcrete Perimeter
- HOA Amenities: Not Applicable
- Originating MLS: mred
- School District: 118
- County: McHenry
- Zoning: 1532452025
- View: Water
- Water: Well
- Sewer: Public Sewer
- Source: mred
- Ownership: Fee Simple
This listing courtesy of Andrew Congenie , Compass
Monthly Payment
- Principal & Interest $
- Property Taxes $
- Home Insurance $
- VA Funding Fee $

 New - 22 hours ago