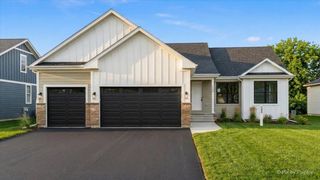
1211 Noble Drive, Port Barrington, IL 60010
- 3 beds |
- 2 baths |
- 2,009 sqft
 Single-Family Home
  Built in 2026
  —— sqft lot
  3 car garage
  $363/sqft
  Listed 3 days ago
Property Description
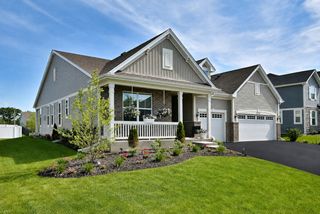
Welcome to 1211 Noble Dr, where modern design, thoughtful finishes, and everyday functionality come together in this beautifully crafted new construction home. Step inside to an open, light-filled floor plan designed for both comfortable living and entertaining. Just off the entry, a versatile flex space is perfect for a home office, sitting room, or additional lounge area. The kitchen serves as the heart of the home with generous cabinetry, ample workspace, and a seamless connection to the dining and living areas. The spacious primary suite offers a private retreat with a walk-in closet and en-suite bath, while two additional bedrooms provide plenty of flexibility for family, guests, or another home office. Main-floor laundry adds to the convenience of this well-designed layout. Downstairs, the full unfinished basement is already roughed in for a future bathroom and offers endless potential for additional living space. An impressive 3-car garage provides plenty of room for vehicles, storage, hobbies, or recreational gear. Outside, enjoy the peaceful Port Barrington setting with nearby access to nature, the Fox River, and local amenities. Brand-new construction with modern style...1211 Noble Dr is ready to welcome you home!
- Listing Status:
- Active
- Data Last Updated:
- September 21, 2026 at 3:20AM
- Listing Office:
- Keller Williams Thrive : 847-802-2777
- Listing Agent:
- Jaimie Banke : 847-802-2777
- MLS ID:
- 12762394

- Parking: YesGarage OwnedAttachedGarageParking spaces: 3
- General: 1 Story
- HOA Amenities: Other390.0Annually
- Originating MLS: mred
- School District: 118
- County: Lake
- Zoning: 09331160120000
- Water: Well
- Sewer: Public Sewer
- Source: mred
- Ownership: Fee Simple w/ HO Assn.
This listing courtesy of Jaimie Banke , Keller Williams Thrive
Monthly Payment
- Principal & Interest $
- Property Taxes $
- Home Insurance $
- VA Funding Fee $

 New - 3 days ago