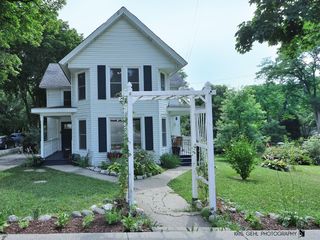
10009 NW Circle Drive, Richmond, IL 60071
- 3 beds |
- 2 baths |
- 1,808 sqft
 Single-Family Home
  Built in 1968
  —— sqft lot
  2 car garage
  $194/sqft
  Listed ——
Property Description
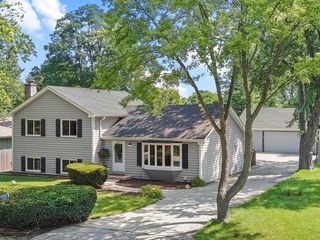
This adorable 3-bedroom, 1.5 bath home is tucked away on a quiet cul-de-sac and has all the charm you've been looking for. Inside, you will find a stunning kitchen with cherry cabinets, granite countertops, Brazilian cherry floors & stainless steel appliances. Beautiful hardwood floors flowing through the living room and all three bedrooms. Updated bathrooms, whole house sound system and a heated basement floor - your toes will thank you in the winter! Outside, a paver patio right off the kitchen door is perfect for grilling and hanging out. A huge side yard great for playing with lots of shade and two beautiful, mature trees right next to your 2-car attached garage. Finished basement for extra space - your home office, playroom, you name it! Within steps to the library, village services, unique shops, restaurants and local coffee shops of historic downtown Richmond! At 1808 square feet, this home is the perfect size - not too big, not too small, just right. Great home, perfect location!
- Listing Status:
- Active
- Data Last Updated:
- October 9, 2026 at 1:18PM
- Listing Office:
- Baird & Warner : 708-460-1400
- Listing Agent:
- Danielle Reinhart : 708-372-7125
- MLS ID:
- 12738155

- Parking: AsphaltGarage Door OpenerYesGarage OwnedAttachedOff StreetDrivewayGarageParking spaces: 6
- Roofing: Asphalt
- Windows: Drapes
- General: Raised RanchConcrete Perimeter
- HOA Amenities: ParkNot Applicable
- Originating MLS: mred
- School District: 2
- County: McHenry
- Zoning: 0416228017
- Utilities: 200+ Amp Service
- Water: Lake Michigan
- Sewer: Public Sewer
- Source: mred
- Ownership: Fee Simple
This listing courtesy of Danielle Reinhart , Baird & Warner
Monthly Payment
- Principal & Interest $
- Property Taxes $
- Home Insurance $
- VA Funding Fee $