4512 S Ridgeway Road, Ringwood, IL 60072
- 4 beds |
- 2 baths |
- 1,512 sqft
 Single-Family Home
  Built in 1983
  2.37acre lot
 2 car garage
  $290/sqft
  Listed 3 days ago
Property Description
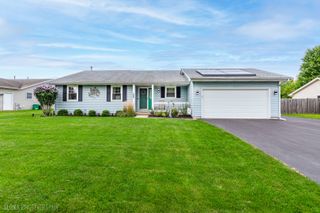
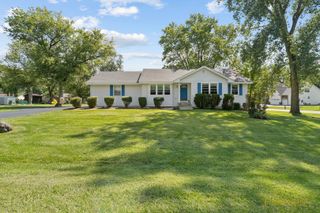
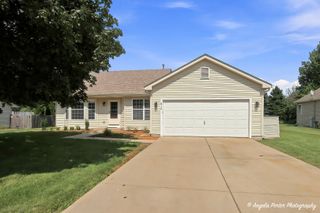
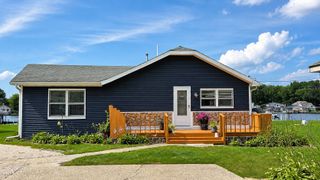
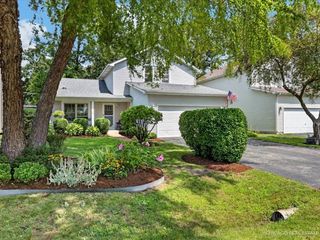
Plenty of space inside and out! This Ringwood home sits on 2.39 acres with no HOA and no restrictive covenants, giving you room to enjoy the property your way. Looking for space for a pole barn, detached workshop, extra storage, or a large garden? There's plenty of room here. The property also features an oversized 780 sq. ft. detached garage and a convenient circle driveway. The home is larger than it appears, offering plenty of living space on both levels. The main level features a spacious living area, kitchen with generous cabinet and counter space, and access to a newer deck overlooking the private, wooded backyard. The huge lower level offers even more usable space and includes a door leading directly to the backyard. The home could use some updating and TLC, but it offers a great opportunity for someone willing to make it their own. All mechanicals are in good working order; however, the property is being sold AS-IS. If you're looking for acreage, privacy, garage space, and the freedom of no HOA or restrictive covenants, this home is worth a look.
- Listing Status:
- Active
- Data Last Updated:
- September 21, 2026 at 1:19AM
- Listing Office:
- Berkshire Hathaway HomeServices Starck Real Estate : 815-482-9970
- Listing Agent:
- Valarie Werderitch : 815-482-9970
- MLS ID:
- 12722004

- Parking: AsphaltGarage Door OpenerYesGarage OwnedDetachedGarageParking spaces: 2
- Roofing: Asphalt
- General: Raised RanchConcrete Perimeter
- HOA Amenities: Not Applicable
- Originating MLS: mred
- School District: 36
- County: McHenry
- Zoning: 0908427008
- Utilities: 200+ Amp Service
- Water: Well
- Sewer: Septic Tank
- Source: mred
- Ownership: Fee Simple
This listing courtesy of Valarie Werderitch , Berkshire Hathaway HomeServices Starck Real Estate
Monthly Payment
- Principal & Interest $
- Property Taxes $
- Home Insurance $
- VA Funding Fee $