1246 Franklin Avenue, River Forest, IL 60305
- 3 beds |
- 3 baths |
- 1,892 sqft
 Single-Family Home
  Built in 1952
  —— sqft lot
  1 car garage
  $383/sqft
  Listed ——
Property Description
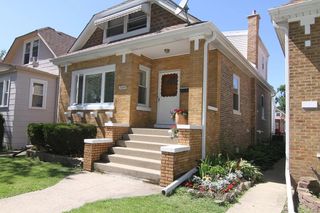
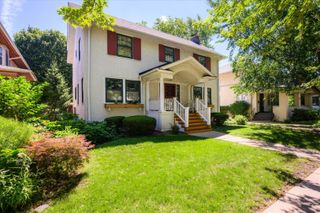
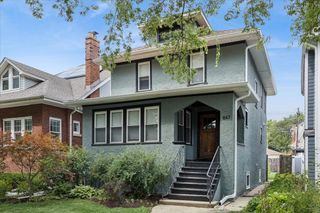
Classic River Forest charm and timeless architecture shine throughout this solid brick 3-bedroom, 2.1-bath home that has been lovingly cared for by the same owners for over 30 years and is located directly across the street from Willard Elementary school. From the moment you enter into the inviting foyer, you'll feel right at home. The first level centers around a combined living and dining space anchored by a masonry fireplace. You'll also find an updated kitchen, private home office, half bath, and a separate family room that steps out to a large back deck. Upstairs features three bedrooms and two full baths, including a primary suite with an updated private bath. Downstairs, the finished basement provides a second fireplace in the recreation room, along with a laundry room, utility space, and dedicated storage. Additionally it includes a large private yard and a 1+ car attached garage. With a TOP notch River Forest location within minutes of Thatcher Forest Preserve, universities, schools, dining, shopping and transportation- this home presents a wonderful opportunity and is being conveyed as-is.
- Listing Status:
- Active
- Data Last Updated:
- August 24, 2026 at 7:19AM
- Listing Office:
- Compass : 630-292-8147
- Listing Agent:
- Renee Hughes : 630-292-8147
- MLS ID:
- 12734788

- Style: Traditional
- Parking: ConcreteYesGarage OwnedAttachedGarageParking spaces: 1
- Roofing: Asphalt
- General: 2 StoriesConcrete Perimeter
- HOA Amenities: ParkCurbsSidewalksStreet LightsStreet PavedNot Applicable
- Originating MLS: mred
- School District: 90
- County: Cook
- Zoning: 15011110610000
- Utilities: Circuit Breakers
- Water: Lake MichiganPublic
- Sewer: Public Sewer
- Source: mred
- Ownership: Fee Simple
This listing courtesy of Renee Hughes , Compass
Monthly Payment
- Principal & Interest $
- Property Taxes $
- Home Insurance $
- VA Funding Fee $