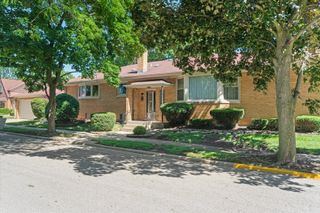
2407 Forest View Avenue, River Grove, IL 60171
- 3 beds |
- 3 baths |
- 1,917 sqft
 Single-Family Home
  Built in 1950
  —— sqft lot
  3 car garage
  $229/sqft
  Listed ——
Property Description
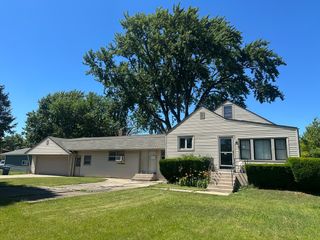
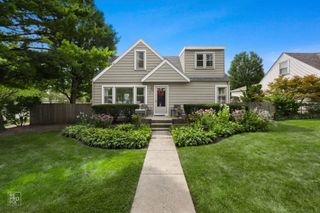
Outstanding Location & Exceptional Lot! Step inside and prepare to be surprised! This home is significantly larger than it appears from the exterior, with generous living space throughout the original home and addition featuring over 1900 square feet of living space situated on an extraordinary 50 x 218 lot within steps of the Forest Preserve. From the moment you arrive, you'll appreciate the inviting curb appeal and quaint front porch that welcomes you inside. The main level features a comfortable living room/dining room combination with beautiful views of the front yard and Forest Preserve. Two bedrooms and a full bathroom on the main level offer added convenience and flexibility. The kitchen is perfectly positioned overlooking the spacious family room, while the adjacent breakfast room/sun room provides the ideal spot for casual meals or a versatile space to suit your needs. Head upstairs and you'll be impressed by the amount of space. The expansive primary bedroom features a walk-in closet and adjoining office area, along with an oversized private bathroom complete with a large sunken tub. While requiring repairs and updates, the basement provides even more possibilities with a separate laundry room, workroom and generous open space. The exterior is truly a standout feature of this property. A full side driveway leads to a 3-car garage, while the exceptionally deep lot offers an abundance of green space for entertaining, gardening, recreation or simply enjoying the outdoors. Located just down the block from River Grove Elementary School, this home combines space, character and an exceptional setting. A unique opportunity with more than meets the eye! This home will be conveyed in "as is" condition.
- Listing Status:
- Active
- Data Last Updated:
- September 21, 2026 at 12:20AM
- Listing Office:
- Coldwell Banker Realty : 708-878-0289
- Listing Agent:
- Lynn Bjorvik : 708-878-0289
- MLS ID:
- 12758408

- Parking: ConcreteSide DrivewayGarage Door OpenerYesGarage OwnedDetachedGarageParking spaces: 3
- Roofing: Asphalt
- General: 1.5 Story
- HOA Amenities: CurbsSidewalksStreet LightsStreet PavedNot Applicable
- Originating MLS: mred
- School District: 85.5
- County: Cook
- Zoning: 12263290290000
- Fencing: Fenced
- Utilities: Circuit Breakers
- Water: Lake Michigan
- Sewer: Public Sewer
- Source: mred
- Ownership: Fee Simple
This listing courtesy of Lynn Bjorvik , Coldwell Banker Realty
Monthly Payment
- Principal & Interest $
- Property Taxes $
- Home Insurance $
- VA Funding Fee $

 New - 19 hours ago