8800 Richard Street, River Grove, IL 60171
- 4 beds |
- 3 baths |
- 1,522 sqft
 Single-Family Home
  Built in 1986
  —— sqft lot
  2 car garage
  $319/sqft
  Listed 3 days ago
Property Description
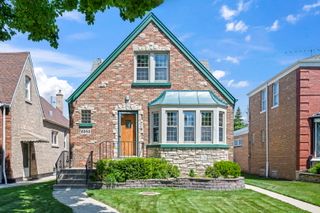
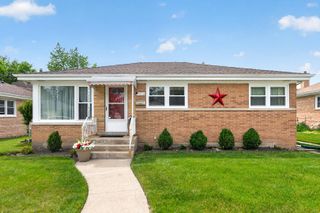
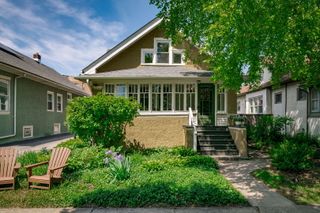
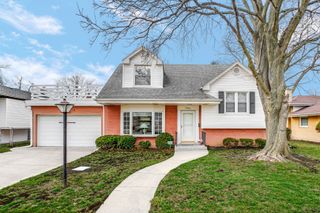
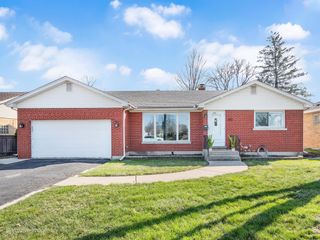
Outstanding Opportunity! This stately all-brick raised ranch offers the space, style, and functionality today's buyers are looking for. From the moment you arrive, you'll appreciate the impressive curb appeal and unique architectural design that sets this home apart. Step inside to discover an updated kitchen designed with both everyday living and entertaining in mind, featuring stainless steel appliances, an abundance of cherry wood cabinetry, granite countertops, and an oversized island with seating for six. The kitchen also offers ample space for a full dining table and flows seamlessly into the spacious living room, where built-in shelving and beautiful windows fill the space with natural light. The main level includes three generously sized bedrooms and an updated full bath. The primary bedroom offers the added convenience of a private ensuite bath with a walk-in shower. The finished lower level provides exceptional additional living space, featuring a large family room with a fireplace, an additional bedroom, and flex space ideal for a home office, workout area, or hobby room. A third full bath, separate laundry/mechanical room, and convenient access to the attached 2-car garage with abundant storage complete this level. Outdoor living is equally inviting with easy access from the kitchen to the deck and gazebo area, offering a comfortable retreat from the sun. The fully enclosed private yard features a cement patio and green space, creating the perfect setting for relaxation, entertaining, and outdoor enjoyment. Home in excellent condition but will be conveyed in "as-is" condition.
- Listing Status:
- Active
- Data Last Updated:
- May 31, 2026 at 6:18PM
- Listing Office:
- Coldwell Banker Realty : 708-878-0289
- Listing Agent:
- Lynn Bjorvik : 708-878-0289
- MLS ID:
- 12644794

- Style: Ranch
- Other Structures: GazeboShed(s)
- Parking: ConcreteGarage Door OpenerYesGarage OwnedAttachedGarageParking spaces: 2
- General: 1 Story
- HOA Amenities: ParkCurbsSidewalksStreet LightsStreet PavedNot Applicable
- Originating MLS: mred
- School District: 84.5
- County: Cook
- Zoning: 12274070610000
- Utilities: Circuit Breakers
- Water: Lake Michigan
- Sewer: Public Sewer
- Source: mred
- Ownership: Fee Simple
This listing courtesy of Lynn Bjorvik , Coldwell Banker Realty
Monthly Payment
- Principal & Interest $
- Property Taxes $
- Home Insurance $
- VA Funding Fee $

 New - 1 day ago