14304 S La Salle Street, Riverdale, IL 60827
- 4 beds |
- 2 baths |
- 2,000 sqft
 Single-Family Home
  Built in 1956
  2,614sqft lot
 2 car garage
  $85/sqft
  Listed ——
Property Description
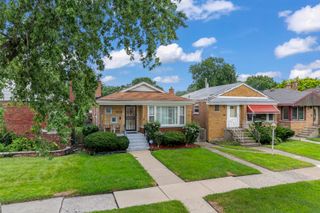
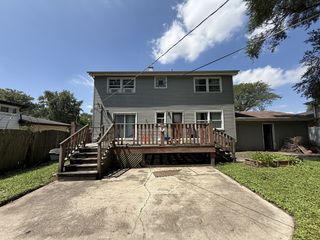
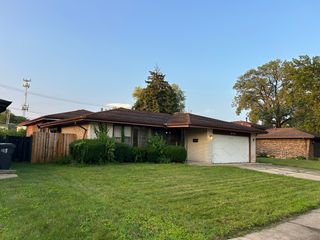
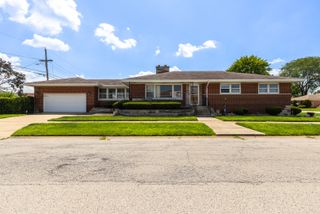
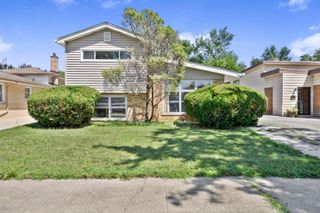
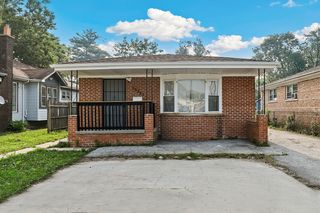
Oversized brick Cape Cod with dormered 2nd. Floor. Living room opens and flows to the dining room. LR/DR have caned lights. Eat in kitchen with oak cabinets. Finished enclosed porch off of the kitchen. 2nd floor big master bedroom with large closet. Big 2nd floor bath could be expanded. 4 bedrooms. Finished basement. Separate laundry room & utility room. Utility room has cabinets. Fenced yard with 2 car garage and a small patio. There is central air. Immediate possession. Main level bath was updated. Hardwood floors under some carpeting. Appliances & the house sold in as-is condition. Close to commuter train and downtown Riverdale. Seller is okay with FHA/VA but cannot do any requested repairs. Larger than mot in Riverdale
- Listing Status:
- Active
- Data Last Updated:
- August 24, 2026 at 3:20AM
- Listing Office:
- Coldwell Banker Realty : 708-364-8322
- Listing Agent:
- John Nugent : 312-315-6484
- MLS ID:
- 12735772

- Style: Cape Cod
- Parking: YesGarage OwnedDetachedGarageParking spaces: 2
- Roofing: Asphalt
- Windows: Window TreatmentsDrapesBlindsScreens
- General: 1.5 StoryConcrete Perimeter
- HOA Amenities: ParkCurbsSidewalksStreet LightsStreet Paved0.0Not Applicable
- Originating MLS: mred
- School District: 148
- County: Cook
- Zoning: 29044080170000
- Fencing: Fenced
- Utilities: Circuit Breakers100 Amp Service
- Water: Lake MichiganPublic
- Sewer: Public Sewer
- Source: mred
- Ownership: Fee Simple
This listing courtesy of John Nugent , Coldwell Banker Realty
Monthly Payment
- Principal & Interest $
- Property Taxes $
- Home Insurance $
- VA Funding Fee $