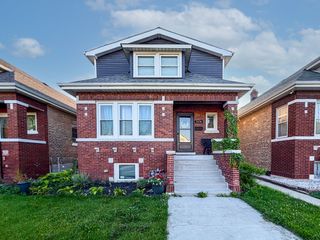
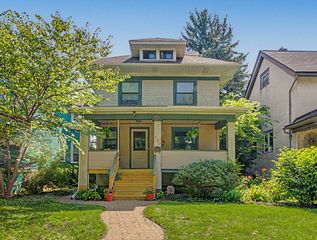
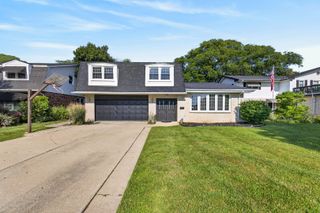
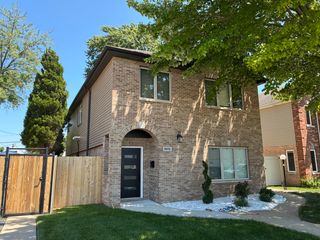
175 W Burlington Street, Riverside, IL 60546
- 5 beds |
- 4 baths |
- 2,613 sqft
 Single-Family Home
  Built in 1948
  10,019sqft lot
 2 car garage
  $264/sqft
  Listed 8 days ago
Property Description
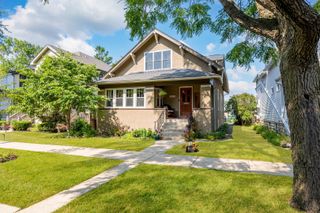
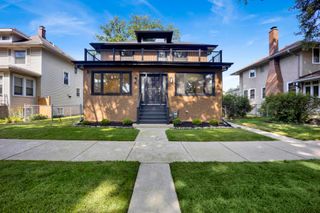
Nestled on a rare double lot in Riverside's coveted "Village in the Forest," this one-of-a-kind expanded Cape Cod blends historic charm with warm mid-century character inside. This is all just moments from downtown Riverside, parks, the Metra, and Brookfield Zoo. This five-bedroom, four-bath home is filled with natural light, creating an inviting atmosphere throughout. Distinctive architectural details oval windows, graceful archways, custom eaves, and a vintage doorbell add timeless appeal and romantic character. The updated kitchen, complete with high-end appliances, flows seamlessly into expansive living areas featuring soaring ceilings and a striking dual gas and wood-burning fireplace ideal for both everyday living and entertaining. Just beyond the family room, a versatile guest bedroom or office sits adjacent to a full bath, offering flexibility for modern living. Upstairs, you'll find four spacious bedrooms and generous closets, including a well-appointed primary suite with an en-suite bath and generous walk-in closet. A second-story veranda enhances the home's charm and sits just off the primary suite. This feature provides a peaceful retreat overlooking lush greenery. Below grade, you'll find a generously sized finished bonus room complete with a full bathroom, offering versatile space for a recreation area, home office, or guest suite. An additional unfinished basement area provides abundant storage an essential feature for modern living. Step outside to a Trex deck that opens to a thoughtfully landscaped yard filled with native plantings and seasonal color. This serene backyard retreat, often visited by butterflies, creates an ideal setting for quiet relaxation or effortless entertaining.
- Listing Status:
- Active
- Data Last Updated:
- July 24, 2026 at 7:18AM
- Listing Office:
- Re/Max In The Village : 708-288-8383
- Listing Agent:
- Koroll Haley : 708-288-8383
- MLS ID:
- 12683905

- General: Balcony
- Style: Cape CodContemporaryFarmhouse
- Other Structures: Shed(s)Garage(s)Garage Faces Front
- Parking: ConcreteYesGarage OwnedDetachedOff StreetDrivewayGarage Faces FrontOversizedOwnedGarageParking spaces: 5
- Roofing: Asphalt
- General: 2 StoriesConcrete Perimeter
- HOA Amenities: PoolTennis Court(s)LakeCurbsSidewalksStreet LightsStreet Paved0.0Not Applicable
- Originating MLS: mred
- School District: 96
- County: Cook
- Zoning: 15354090090000
- Utilities: 200+ Amp Service
- Water: Lake Michigan
- Sewer: Public Sewer
- Source: mred
- Ownership: Fee Simple
This listing courtesy of Koroll Haley , Re/Max In The Village
Monthly Payment
- Principal & Interest $
- Property Taxes $
- Home Insurance $
- VA Funding Fee $

 New - 2 days ago