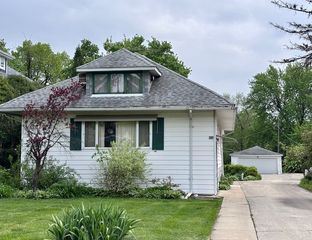
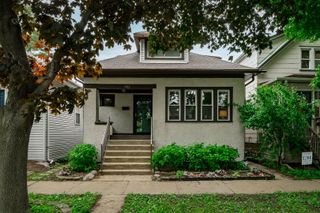
342 Lawton Road, Riverside, IL 60546
- 4 beds |
- 2 baths |
- 2,074 sqft
 Single-Family Home
  Built in 1926
  0.26acre lot
 2 car garage
  $279/sqft
  Listed ——
Property Description
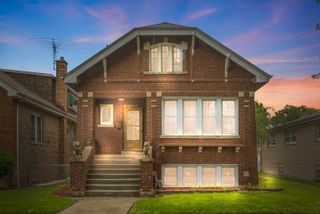
Welcome home to this charming Prairie-style bungalow, rich in character and timeless appeal. The inviting layout offers a seamless flow enhanced by classic architectural details, gleaming hardwood floors, and a cozy wood-burning fireplace. The maple kitchen is a chef's delight, featuring a premium Five Star 4-burner range with griddle and hood, along with stainless steel appliances. The home provides flexible living space, including a spacious primary suite with wall cabinets, a walk-in closet, and abundant storage. The expansive lower level adds exceptional versatility with a large laundry area, workshop, additional living space, plentiful storage, and a convenient half bath. Step outside to a beautiful paver patio surrounded by professionally landscaped perennial gardens that offer seasonal color and charm. A concrete driveway leads to a spacious two-car garage. Ideally located near vibrant downtown Riverside, enjoy easy access to shopping, dining, top-rated schools (Riverside Elementary, Junior High, and Riverside Brookfield High School), and the Metra for a convenient commute to downtown Chicago and Union Station. Nearby amenities include Brookfield Zoo, scenic forest preserves, and Harrington Park, featuring tennis courts, ball fields, a playground, and more...making this a wonderful opportunity to call Riverside home. Additional highlights include a whole-house generator, updated electrical service box, and a new sump pump.
- Listing Status:
- Active
- Data Last Updated:
- May 25, 2026 at 4:18PM
- Listing Office:
- Coldwell Banker Realty : 708-220-2174
- Listing Agent:
- Sheila Gentile : 708-220-2174
- MLS ID:
- 12655437

- Style: Bungalow
- Parking: ConcreteGarage Door OpenerYesGarage OwnedDetachedGarageParking spaces: 2
- Roofing: Asphalt
- Windows: ScreensSkylight(s)
- General: 1.5 Story
- HOA Amenities: ParkTennis Court(s)CurbsSidewalksStreet Paved0.0Not Applicable
- Originating MLS: mred
- School District: 96
- County: Cook
- Zoning: 15362140190000
- Utilities: Circuit Breakers
- Water: Lake Michigan
- Sewer: Public Sewer
- Source: mred
- Ownership: Fee Simple
This listing courtesy of Sheila Gentile , Coldwell Banker Realty
Monthly Payment
- Principal & Interest $
- Property Taxes $
- Home Insurance $
- VA Funding Fee $