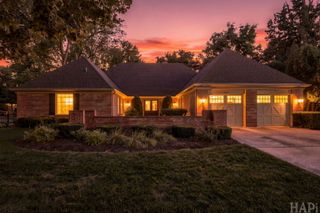
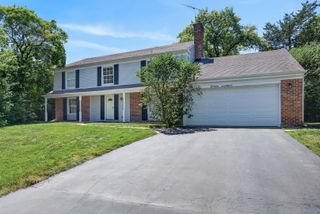
2690 Crestwood Lane, Riverwoods, IL 60015
- 4 beds |
- 4 baths |
- 3,050 sqft
 Single-Family Home
  Built in 1987
  1.25acre lot
 4 car garage
  $361/sqft
  Listed 10 days ago
Property Description
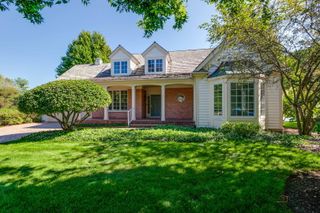
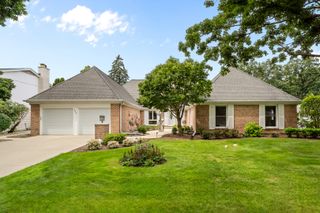
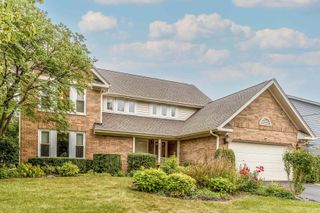
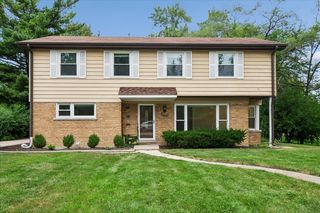
You will absolutely fall in love with this gorgeous, custom home in the highly sought after town of Riverwoods! This terrific, approximately 3000 square feet, one-of-a-kind property is situated on an over one acre wooded lot! There is so much for the lucky buyer to enjoy. As you enter the light-and bright foyer, you will be immediately impressed by the open feel of the home. You will be delighted to find a spacious formal dining room with bay windows to one side and formal living room on the other. Here you will find built-in shelving plus French doors leading to the adjacent family room. This versatile room has a lovely fireplace plus glass doors with serene views of the gorgeous lot. Gourmet kitchen boasts 42 inch cabinets, granite countertops, custom backsplash, walk-in-pantry, undermount sinks, newer stainless steel appliances plus a large eating area with more views of the amazing backyard! You will be pleased to find a large laundry room with newer washer and dryer plus large storage closet. A convenient half bath completes this impressive main level. The second level does not disappoint with gleaming hardwood floors plus a loft/sitting area to enjoy before entering any bedrooms. Primary suite with tray ceilings, walk-in closet, plus a huge bathroom with stunning travertine tile, dual vanities, oversized tub, separate shower, water closet plus a skylight. The additional three spacious bedrooms all have access to a gorgeous, recently updated bathroom with new vanity, lighting, and custom shower. Just when you thought you have seen it all, this home even has a huge finished basement with recreation room, a fifth bedroom plus yet another full bathroom! This practical lower level also has a utility/storage room, several large closets plus built-in cabinets along-side of the recreation room, all offering many places to keep important items. Another rarely-found feature of this exceptional home is having four garage spaces!!! There is a two car garage attached to the home plus an addition two car detached garage as well! If you think the home and garages are impressive, wait until you experience the huge and incredible backyard! This oversized yard has multiple patios, awesome built-in firepit, storage shed, and an inground sprinkler system all surrounded by mature trees and breathtaking views of the lovely, aerated pond...WOW! The lucky buyer can enjoy entertaining guests outdoors or just relaxing after a long day while being surrounded by nature. This part of Riverwoods includes award-winning District 109 and Deerfield HS, which are amongst the best in the nation! Ideally located on a quiet, tree lined street close to everything including parks, restaurants, shopping, downtown Deerfield, Des Plaines River for walking/biking/canoeing, Deerfield Metra Station, fitness centers, country clubs, and the list goes on and on. Better hurry...beautiful, spacious homes on huge lots with exceptional schools don't last long!
- Listing Status:
- Active
- Data Last Updated:
- September 21, 2026 at 2:19AM
- Listing Office:
- @properties Christie's International Real Estate : 847-208-6950
- Listing Agent:
- Leslie Silverman : 847-208-6950
- MLS ID:
- 12755715

- General: Fire Pit
- Style: Colonial
- Other Structures: Second GarageShed(s)
- Parking: AsphaltGarage Door OpenerGarageYesGarage OwnedAttachedDetachedParking spaces: 4
- Roofing: Asphalt
- Windows: Skylight(s)
- General: 2 StoriesConcrete Perimeter
- HOA Amenities: Snow RemovalOther450.0Annually
- Originating MLS: mred
- School District: 109
- County: Lake
- Zoning: 15252000320000
- Utilities: 200+ Amp Service
- Water: Well
- Sewer: Public Sewer
- Source: mred
- Ownership: Fee Simple
This listing courtesy of Leslie Silverman , @properties Christie's International Real Estate
Monthly Payment
- Principal & Interest $
- Property Taxes $
- Home Insurance $
- VA Funding Fee $