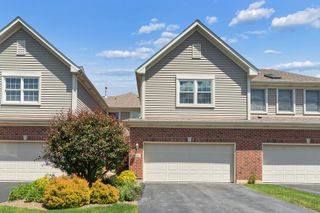
13723 S Springfield Avenue 1, Robbins, IL 60472
- 3 beds |
- 3 baths |
- 2,247 sqft
 Town Home
  Built in 2024
  —— sqft lot
  2 car garage
  $149/sqft
  Listed 11 days ago
Property Description
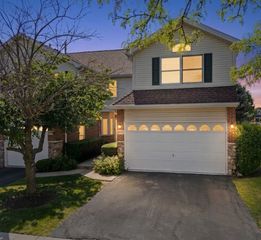
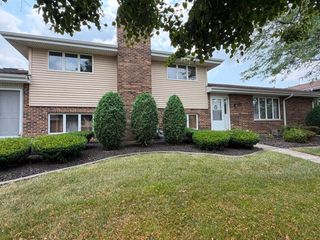
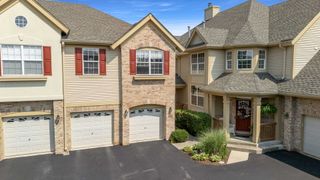
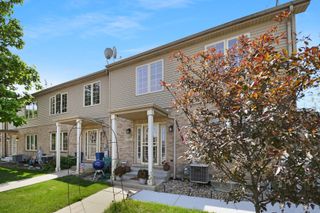
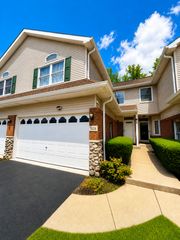
Welcome to a beautifully designed 3-bedroom, 2.5-bathroom townhouse that combines modern features with comfortable living. This attached row house offers 6 spacious rooms and dual-pane windows that allow for abundant natural light, showcasing both its western and eastern exposures. Step inside to find sleek recessed lighting throughout and an open-concept kitchen that's perfect for entertaining. The kitchen is a chef's dream, complete with a breakfast bar, pantry, stainless steel appliances, dishwasher, range, refrigerator, and stove. The layout flows seamlessly into the living and dining areas, providing a functional and inviting space. The primary bedroom is a true retreat, featuring a large walk-in closet and a luxurious ensuite bath. The ensuite includes a double vanity, a separate shower, and thoughtful design for ultimate comfort. Additional bathrooms include a double-entry bath and a convenient half-bath. Outdoor living awaits with a private fenced-in patio, perfect for enjoying your morning coffee or hosting a barbecue. Stay comfortable year-round with central AC and gas heat. The home also includes a laundry area with hookups for a gas dryer and washer/dryer, along with an attached garage for added convenience. This thoughtfully designed home is perfect for those seeking both style and functionality. Don't miss the opportunity to make this perfect townhouse your own-schedule a showing today!
- Listing Status:
- Active
- Data Last Updated:
- August 25, 2026 at 12:20AM
- Listing Office:
- Compass : 773-531-6163
- Listing Agent:
- DeMarcus Hunter : 773-531-6163
- MLS ID:
- 12732034

- Parking: ConcreteGarage Door OpenerYesGarage OwnedAttachedGarageParking spaces: 2
- Roofing: Asphalt
- Windows: Double Pane Windows
- HOA Amenities: 0.0Not Applicable
- Originating MLS: mred
- School District: 143.5
- County: Cook
- Zoning: 28021110180000
- Utilities: 100 Amp Service
- Water: Public
- Sewer: Public Sewer
- Source: mred
- Ownership: Fee Simple
This listing courtesy of DeMarcus Hunter , Compass
Monthly Payment
- Principal & Interest $
- Property Taxes $
- Home Insurance $
- VA Funding Fee $

 New - 3 days ago