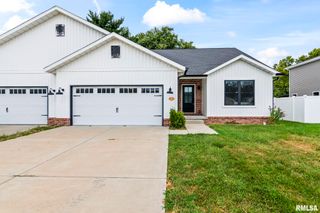
505 MAIN Street, Rochester, IL 62563
- 4 beds |
- 3 baths |
- 1,756 sqft
 Single-Family Home
  Built in 2019
  —— sqft lot
  2 car garage
  $194/sqft
  Listed 1 month ago
Property Description
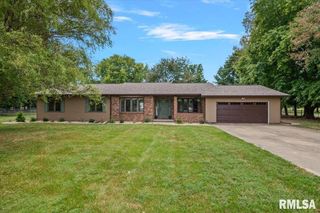
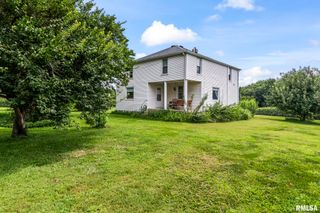
Welcome home to this stylish 4-bedroom, 2.5-bath two-story home offering the perfect combination of modern design and cozy comfort! The open-concept main floor seamlessly connects the kitchen, dining area, and living room, creating an ideal space for everyday living and entertaining. A dramatic cathedral ceiling and inviting fireplace make the living area feel both spacious and warm, while the timeless black-and-white color scheme and LVP flooring throughout add a clean, contemporary touch. The conveniently located main-floor laundry makes daily routines a breeze. The primary suite provides a private retreat, while a second bedroom on the main level offers flexibility for guests, a home office, or additional living space. Upstairs, you'll find an inviting sitting room open to the lower level, along with two additional bedrooms and a full bathroom—providing plenty of room for family, guests, or hobbies. Step outside and enjoy your own private backyard retreat featuring a large deck, fenced yard, cozy fire pit area, and mature trees that provide beauty and privacy. A 2-car attached garage completes this wonderful home. Modern yet warm and welcoming, this home offers the space, style, and outdoor amenities you've been looking for. Don't miss your opportunity to make it yours!
- Listing Status:
- Active
- Data Last Updated:
- October 9, 2026 at 4:19AM
- Listing Office:
- The Real Estate Group, Inc. : 217-787-7000
- Listing Agent:
- Andrew Kinney : 217-891-2490
- MLS ID:
- CA1046298

- Parking: AttachedGuest
- Roofing: Shingle
- General: Two
- Road/Access: Paved
- Originating MLS: rmlsa
- County: Sangamon
- Zoning: L 9 MAIN STREET ROCHESTER ORIGINAL TOWN23-15.0-327-002
- Fencing: Fenced
- Water: Public SewerPublic
- Source: rmlsa
This listing courtesy of Andrew Kinney , The Real Estate Group, Inc.
Monthly Payment
- Principal & Interest $
- Property Taxes $
- Home Insurance $
- VA Funding Fee $

 New - 2 days ago