536 Karen Rose Drive, Rochester, IL 62563
- 4 beds |
- 3 baths |
- 2,765 sqft
 Single-Family Home
  Built in 2015
  —— sqft lot
  3 car garage
  $134/sqft
  Listed 1 month ago
Property Description
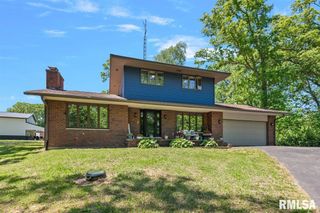
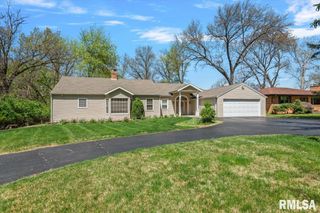
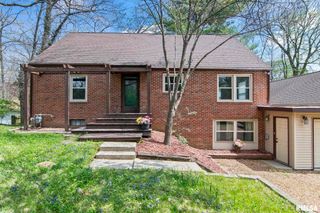
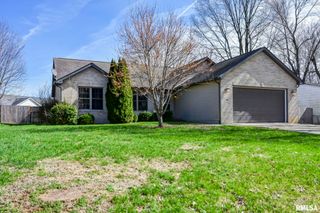
Check out this beautiful 4 bedroom, 3 bathroom home with over 2700 finished square feet in Rochester school district. This duplex is situated on an oversized, corner lot in Oak Mill Estates. The open floor plan offers a spacious living room, large kitchen with an island and a 10'x5' walk-in pantry. The lower level has a family room, 2 bedrooms with a full bathroom plus plenty of additional storage. Recent updated include; New HVAC in 2024, basement was finished in 2022, new carpet in the upstairs bedrooms and the entire home has been freshly painted. Cabinets and sink added in laundry room, additional blown in insulation was added in the attic, water back-up system for the sump pump and a heater in the 3 car garage as well. This duplex provides more sq. ft. and bedrooms than a majority of the single family homes in the area. Come see all this fantastic home has to offer today!
- Listing Status:
- Pending
- Data Last Updated:
- May 25, 2026 at 5:18AM
- Listing Office:
- The Real Estate Group, Inc. : 217-787-7000
- Listing Agent:
- Diane Tinsley : 217-416-0993
- MLS ID:
- CA1042955

- General: Cable AvailableCeilings/Cath/Vault/TraySolid Surface CounterCeiling Fan(s)High Speed Internet
- Appliances: DishwasherDisposalMicrowaveRange
- Basement: FinishedFull
- A/C: Central Air
- Heating: Natural GasForced AirGas Water Heater
- Fireplace: Gas LogLiving RoomFireplaces: 1
- Eco/Green Feature: High Efficiency Air CondHigh Efficiency HeatingInsulation
- General: Bath
- Style: Ranch
- Parking: AttachedGarage Door Opener
- Roofing: Shingle
- Windows: Window TreatmentsBlinds
- General: RanchConcrete PerimeterPoured Concrete
- HOA Amenities: 75.0
- Originating MLS: rmlsa
- County: Sangamon
- Zoning: E PT L 108 OAK MILL EST 2ND ADD (13153 SQ FT) 15-15-423-15.0-131-039
- Fencing: Fenced
- Water: Public SewerPublic
- Source: rmlsa
This listing courtesy of Diane Tinsley , The Real Estate Group, Inc.
Monthly Payment
- Principal & Interest $
- Property Taxes $
- Home Insurance $
- VA Funding Fee $