8910 33rd Street, Rock Island, IL 61201
- 3 beds |
- 3 baths |
- 2,004 sqft
 Single-Family Home
  Built in 1975
  0.51acre lot
 2 car garage
  $109/sqft
  Listed 10 days ago
Property Description
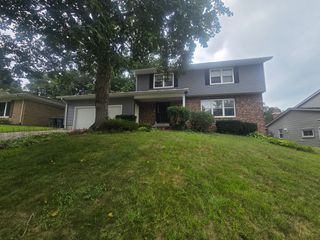
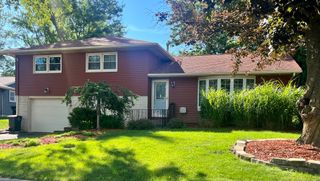
Welcome Home to This Charming Rock Island Split-Level! Located in a peaceful cul-de-sac neighborhood, this well-maintained three-bedroom, two-and-a-half-bath split-level home offers comfortable living space along with several nice updates. The main level features a welcoming living area and an updated kitchen with a fresh, modern feel. New paint and flooring throughout give the home a clean, refreshed look and make it easy for the next owner to move right in. Upstairs, you'll find three bedrooms, including a spacious primary bedroom with its own private full bathroom. An additional full bathroom is conveniently located in the hallway to serve the other bedrooms. The lower level provides additional flexibility and includes a half bathroom and laundry room, along with space that can be used for a family room, recreation area, home office, or additional storage. Outside, enjoy the mature trees and established setting of this quiet cul-de-sac neighborhood. The combination of a desirable layout, updated finishes, and a peaceful location makes this a home worth seeing! Property Highlights: 3 bedrooms 21/2 bathrooms Primary bedroom with private full bath Additional full hallway bathroom Half bath in basement Basement laundry room Split-level floor plan Updated kitchen New paint New flooring Mature trees Cul-de-sac neighborhood Convenient Rock Island location lot 11 highland springs first addition
- Listing Status:
- Active
- Data Last Updated:
- October 5, 2026 at 2:20AM
- Listing Office:
- Cornerstone Partners QC - Real Broker, LLC : 309-791-2075
- Listing Agent:
- Abby McAlister : 309-791-2075
- MLS ID:
- 12768126

- Style: Contemporary
- Parking: AttachedGarageParking spaces: 2
- Roofing: Asphalt
- General: Split LevelBlock
- HOA Amenities: SidewalksNot Applicable
- Originating MLS: mred
- School District: 41
- County: Rock Island
- Zoning: 1628403022
- Water: Public
- Sewer: Public Sewer
- Source: mred
- Ownership: Fee Simple
This listing courtesy of Abby McAlister , Cornerstone Partners QC - Real Broker, LLC
Monthly Payment
- Principal & Interest $
- Property Taxes $
- Home Insurance $
- VA Funding Fee $