1347 BROWN HILLS Road, Rockford, IL 61107
- 5 beds |
- 4 baths |
- 3,725 sqft
 Single-Family Home
  Built in 1924
  0.56acre lot
 2 car garage
  $154/sqft
  Listed 15 days ago
Property Description
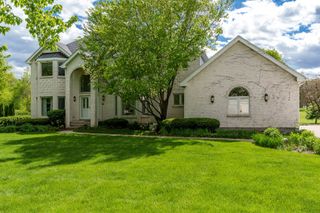
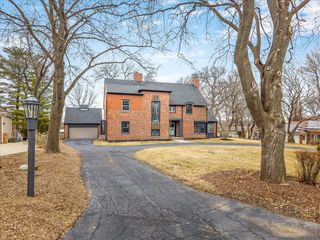
Nestled on a quiet cul-de-sac in the highly desirable Brown Hills neighborhood, this exceptional Jesse Barloga designed home seamlessly blends timeless architecture with today's modern updates. Surrounded by mature trees and a beautifully landscaped fenced yard, the home welcomes you with a circular brick driveway and classic curb appeal. Rich in character, the home features mahogany woodwork, crown molding, custom built-ins, three fireplaces, a limestone fireplace in the formal living room, a sunroom overlooking the backyard, first-floor study, and elegant formal dining room. The stunning kitchen was completely redesigned in 2021, combining luxury and function while honoring the home's original style. Features include quartz countertops, custom cabinetry, built-ins, a large island with breakfast bar, Sub-Zero refrigerator and wine refrigerator, Wolf induction cooktop, KitchenAid double convention wall ovens, custom hood, butler's pantry, new electrical, and new HVAC. Additional updates include a mudroom with custom storage, refreshed second floor laundry room, fresh paint, and updated lighting throughout, new garage door and opener in the heated 2.5 car garage. The second floor offers five bedrooms and three full baths, including a spacious primary suite with fireplace and a beautiful ensuite bath. The second spa-inspired bath featuring heated tile floors and a soaking tub. Four bedrooms include motorized blackout shades, and the east wing offers a private staircase to the kitchen. The finished lower level is the perfect place to gather, featuring a warm and inviting recreation room with a fireplace, and plenty of space for game nights, movie marathons, or watching the big fame. The walk up third floor attic offers outstanding and future expansion potential. Outdoor living shines with a custom paver patio completed in 2023, featuring multiple entertaining spaces, professional landscaping, lighting, and a firepit. Located just minutes from the Rock River Recreation Path, parks, golf courses, and downtown Rockford's restaurants, shops, museums, and entertainment, this is a rare opportunity to own one of Rockford's most iconic homes.
- Listing Status:
- Pending
- Data Last Updated:
- July 7, 2026 at 12:18PM
- Listing Office:
- Dickerson & Nieman Realtors - Rockford : 815-985-7486
- Listing Agent:
- Gabriella Johnson : 815-985-7486
- MLS ID:
- 12684737

- General: Beamed Ceilings
- Rooms: Bedroom 5OfficeRecreation RoomExercise RoomFoyer
- Appliances: RangeDishwasherRefrigeratorMicrowave
- Basement: FinishedFull
- A/C: Central Air
- Heating: Natural GasRadiator(s)
- Disability Feature: None
- General: Fire Pit
- Style: Tudor
- Parking: YesGarage OwnedAttachedGarageParking spaces: 2
- General: 2 Stories
- HOA Amenities: Not Applicable
- Originating MLS: mred
- School District: 205
- County: Winnebago
- Zoning: 1124152009
- Water: Public
- Sewer: Public Sewer
- Source: mred
- Ownership: Fee Simple
This listing courtesy of Gabriella Johnson , Dickerson & Nieman Realtors - Rockford
Monthly Payment
- Principal & Interest $
- Property Taxes $
- Home Insurance $
- VA Funding Fee $