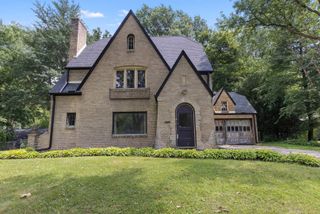
1627 Jackson Street, Rockford, IL 61107
- 3 beds |
- 3 baths |
- 1,880 sqft
 Single-Family Home
  Built in 1925
  —— sqft lot
  2 car garage
  $132/sqft
  Listed 2 days ago
Property Description
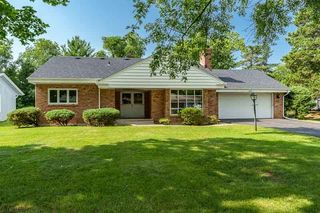
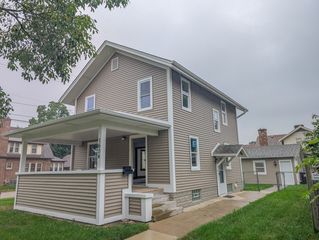
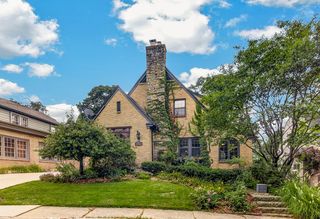
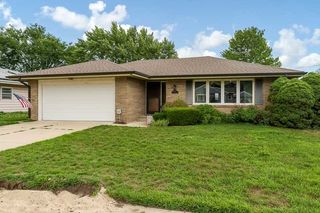
Distinguished two-story brick residence offering timeless architectural character, thoughtful updates, and exceptional versatility, complemented by a finished basement, covered front porch, two-car detached garage, and beautifully appointed outdoor living spaces. The main level welcomes you with rich hardwood floors, elegant wainscoting, deep plum-toned walls, crown molding, and a gracious living room featuring a brick fireplace with a classic wood mantel, stained-glass bookcase doors flanking the fireplace, and built-in cabinetry. Additional character is provided by a striking chandelier and stained-glass doors connecting the dining room and sunroom. The refined dining room flows seamlessly into the well-appointed kitchen, showcasing warm wood cabinetry, granite-style countertops, a generous center island with breakfast bar, stainless-steel appliances, ceramic tile flooring, decorative backsplash, and beadboard detailing. The kitchen is enhanced by a reverse-osmosis filtration system serving both sinks and the refrigerator, a water softener. A private office, convenient half bath, and screened porch complete the main level.Upstairs, three bedrooms include a bright, carpeted bedroom with neutral finishes and ample closet space. The full updated 2017 bath presents a sophisticated black-and-white design with mosaic flooring, subway tile, decorative border, tub/shower combination, built-in storage, and frosted-glass windows. The finished basement expands the living environment with flexible recreation, office, storage, and laundry areas. The laundry space includes front-loading appliances, cabinetry, open shelving, and a decorative tiled accent wall. A beautifully renovated 2021 basement bath features matte-black fixtures, an exposed brick accent wall, marble-look finishes, and a spacious walk-in shower with rainfall shower head, handheld sprayer, built-in bench, and glass enclosure. An unfinished utility/storage area provides additional functionality and includes a sump pump; it is not represented as finished living space. Outdoors, enjoy the character and durability of the brick exterior, a covered front porch, covered rear deck with decorative railings, screened porch, mature shade trees, landscaped garden beds, privacy fencing, paved patio/parking area, and two-car detached garage. The driveway and sidewalk were newly installed with concrete in 2024~ all-new copper plumbing ~ tankless water heater.
- Listing Status:
- Active
- Data Last Updated:
- August 24, 2026 at 12:20AM
- Listing Office:
- Keller Williams Infinity : 630-536-9311
- Listing Agent:
- Zahara Bazigos : 630-536-9311
- MLS ID:
- 12739208

- Parking: ConcreteGarage Door OpenerYesGarage OwnedDetachedGarageParking spaces: 2
- General: 2 Stories
- HOA Amenities: SidewalksNot Applicable
- Originating MLS: mred
- School District: 205
- County: Winnebago
- Zoning: 1124331013
- Water: Public
- Sewer: Public Sewer
- Source: mred
- Ownership: Fee Simple
This listing courtesy of Zahara Bazigos , Keller Williams Infinity
Monthly Payment
- Principal & Interest $
- Property Taxes $
- Home Insurance $
- VA Funding Fee $

 New - 20 hours ago