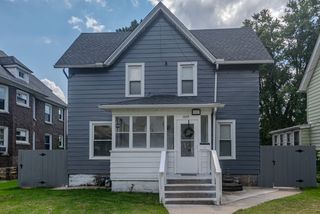
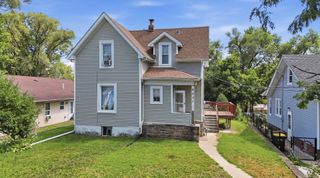
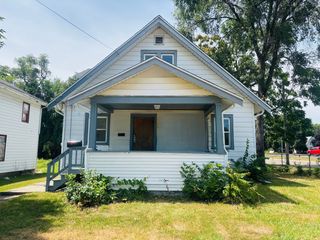
1818 Cumberland Street, Rockford, IL 61103
- 3 beds |
- 2 baths |
- 1,772 sqft
 Single-Family Home
  Built in 1920
  7,405sqft lot
 2 car garage
  $83/sqft
  Listed 12 days ago
Property Description
A classic home filled with character and possibilities! This charming 1920s two-story residence offers approximately 1774 square feet of living space, plus a 240 sq. ft. recreation room and half bath in the basement. You will appreciate the period character that shines throughout, with an entry hall, tall ceilings, wood floors (beneath carpeting), and abundant built-ins. The main level features a spacious living room with a wood-burning fireplace and huge picture window, a separate dining room, and a European-style kitchen with a comfortable breakfast area surrounded by windows and views of the fenced backyard. Upstairs, you will find additional built-ins, more wood floors, generous storage, three spacious bedrooms, and an enclosed porch with a variety of potential uses. A walk-up attic provides additional storage, while the basement's large recreation room offers flexible space for hobbies, entertaining, or everyday living. Several important exterior improvements have been completed in the last 5-6 years, including a new roof, siding and gutters, and the chimney has been completely re-tuckpointed. For buyers who appreciate older homes and the opportunity to personalize a property, this residence offers a wonderful canvas. With its generous space, original character, and established features, it is ready for its next owner to bring their own ideas, vision, and creativity to make it uniquely your own! Sold AS IS.
- Listing Status:
- Active
- Data Last Updated:
- September 20, 2026 at 6:19PM
- Listing Office:
- Keller Williams Realty Signature : 815-315-1111
- Listing Agent:
- Mary Maxted : 815-315-1111
- MLS ID:
- 12754360

- Parking: Garage Door OpenerYesDetachedGarageParking spaces: 2
- General: 2 Stories
- HOA Amenities: ParkCurbsSidewalksStreet LightsNot Applicable
- Originating MLS: mred
- School District: 205
- County: Winnebago
- Zoning: 1113180018
- Utilities: Circuit Breakers
- Water: Public
- Sewer: Public Sewer
- Source: mred
- Ownership: Fee Simple
This listing courtesy of Mary Maxted , Keller Williams Realty Signature
Monthly Payment
- Principal & Interest $
- Property Taxes $
- Home Insurance $
- VA Funding Fee $