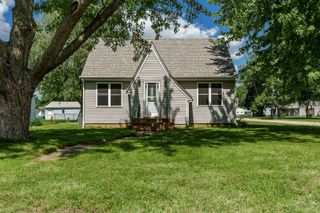
202 Dawson Avenue, Rockford, IL 61107
- 3 beds |
- 2 baths |
- 1,892 sqft
 Single-Family Home
  Built in 1930
  6,098sqft lot
 1 car garage
  $114/sqft
  Listed 3 days ago
Property Description
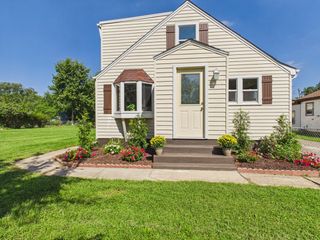
Classic charm meets modern updates in this beautifully maintained two-story home offering approximately 1,900 sq. ft., 3 bedrooms, and 2 full baths. Nearly everything has been updated within the last several years, while the home's timeless character remains intact. A welcoming covered front porch leads into a beautiful foyer featuring oversized tile flooring, a stunning chandelier, and a gorgeous wood staircase. Gleaming hardwood floors flow throughout the main living areas, including the spacious living room and large dining room. Updated kitchen features white cabinetry, granite countertops, SS appliances, tile backsplash, and oversized tile flooring. Upstairs offers three bedrooms with hardwoods and a large updated full bath with a built-in storage cabinet + convenient second-floor laundry. The finished lower level provides additional living space, a spacious family room with LVP flooring, two egress windows and a second full bath. Outside, enjoy a partially fenced yard, deck, detached 1.5-car garage, and covered patio. Furnace and A/C replaced in 2015(furnace motherboard replaced in 2025) water heater in 2020 & garage siding 2020. All appliances stay.
- Listing Status:
- Active
- Data Last Updated:
- September 20, 2026 at 5:20PM
- Listing Office:
- Keller Williams Realty Signature : 815-315-1111
- Listing Agent:
- Allison Hawkins : 815-543-4663
- MLS ID:
- 12754317

- Parking: ConcreteGarage Door OpenerYesGarage OwnedDetachedDrivewayOwnedGarageParking spaces: 5
- Roofing: Asphalt
- Windows: Window Treatments
- General: 2 Stories
- HOA Amenities: SidewalksStreet Paved0.0Not Applicable
- Originating MLS: mred
- School District: 205
- County: Winnebago
- Zoning: 1219357020
- Utilities: Circuit Breakers
- Water: Public
- Sewer: Public Sewer
- Source: mred
- Ownership: Fee Simple
This listing courtesy of Allison Hawkins , Keller Williams Realty Signature
Monthly Payment
- Principal & Interest $
- Property Taxes $
- Home Insurance $
- VA Funding Fee $

 New - 2 days ago