5416 Winding Creek Drive 11, Rockford, IL 61114
- 3 beds |
- 3 baths |
- 1,941 sqft
 Condominium
  Built in 1981
  —— sqft lot
  2 car garage
  $157/sqft
  Listed ——
Property Description
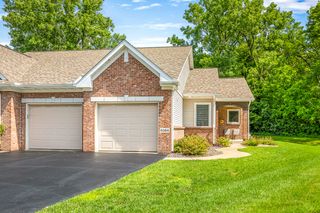
Welcome home to this beautifully maintained 3-bedroom attached condo with over 2900 sq feet of space offering the perfect blend of comfort, space, and low-maintenance living. The open and inviting floor plan features soaring high ceilings, elegant crown molding, rich vinyl hardwood floors, and a cozy fireplace that creates a warm and welcoming atmosphere. The spacious primary suite includes a relaxing soaking tub and generous walk-in closet, while three full bathrooms provide convenience for family and guests. A full basement offers the 3rd bedroom, and family room for additional living space, with 30 feet of closed cupboards in the unfinished part of the basement. Enjoy peaceful views as this home backs to mature trees and a creek, providing privacy and a tranquil setting. The HOA takes care of lawn mowing, snow shoveling and salt, Mulching, Landscape trimming, gutter cleaning, outside window cleaning, maintenance of the outside lights of the structure, roads and common ground, allowing you more time to enjoy your home and the surrounding community. Some more features the home offers are ironing board in the kitchen, a wet bar in the main living room and a wet bar in the lower lever family room, new sliders off the lower-level bedroom and family room to the patio, Move-in ready and thoughtfully maintained, this is an exceptional opportunity to enjoy easy living in a beautiful setting!
- Listing Status:
- Active
- Data Last Updated:
- July 7, 2026 at 1:18PM
- Listing Office:
- Keller Williams Success Realty : 847-456-6334
- Listing Agent:
- Dawn Bremer : 847-456-6334
- MLS ID:
- 12670786

- General: Balcony
- Parking: AsphaltGarage Door OpenerYesGarage OwnedAttachedGarageParking spaces: 2
- Windows: Skylight(s)Window Treatments
- HOA Amenities: Lawn CareSnow Removal629.0Monthly
- Originating MLS: mred
- School District: 205
- County: Winnebago
- Zoning: 1209181011
- Utilities: Circuit Breakers
- Water: Public
- Sewer: Public Sewer
- Source: mred
- Ownership: Condo
This listing courtesy of Dawn Bremer , Keller Williams Success Realty
Monthly Payment
- Principal & Interest $
- Property Taxes $
- Home Insurance $
- VA Funding Fee $

 New - 1 day ago