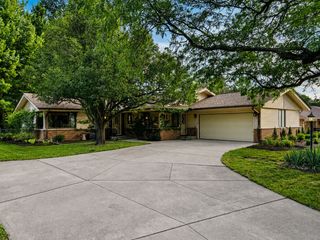
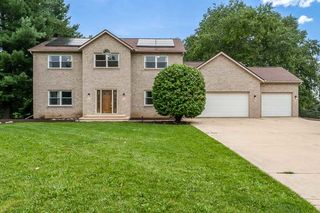
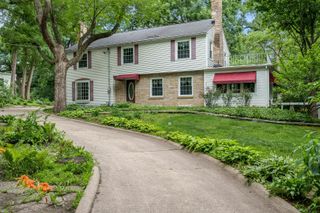
5421 Regents Park Road, Rockford, IL 61107
- 4 beds |
- 5 baths |
- 3,118 sqft
 Single-Family Home
  Built in 1995
  0.29acre lot
 3 car garage
  $138/sqft
  Listed 1 month ago
Property Description
Beautiful, spacious 2-story home in sought-after Regents Park! This move-in-ready 4-bedroom, 4.5-bath home features a bright kitchen with white cabinetry, center island, custom Quadrille tile countertops, stainless steel appliances, and butler's pantry with built-ins. The family room offers custom built-ins and a brick gas-log fireplace, while the formal dining room showcases crown molding and chair rail. Each bedroom has direct bath access, including a Jack-and-Jill bath. Finished lower level (2025) includes luxury plank flooring, rec room, dry bar, office, full bath, and abundant storage. Mudroom offers built-ins and plumbing for future first-floor laundry, plus lower-level laundry hookups. Major updates include Pella windows (2020), Trex deck (2019), furnace & central air (2019), roof (2016), drain tile with transferable lifetime warranty (2024), irrigation system, radon mitigation system, landscaped cul-de-sac lot, 3-car garage, and convenient access to shopping, medical facilities, hospitals, and I-90.
- Listing Status:
- Active
- Data Last Updated:
- August 24, 2026 at 7:19AM
- Listing Office:
- Berkshire Hathaway HomeServices Crosby Starck Real : 815-397-4040
- Listing Agent:
- Kevin Horstman : 815-990-6844
- MLS ID:
- 12696482

- Parking: AsphaltGarage Door OpenerYesGarage OwnedAttachedGarageParking spaces: 3
- Roofing: Asphalt
- General: 2 Stories
- HOA Amenities: CurbsSidewalksStreet LightsStreet Paved50.0Annually
- Originating MLS: mred
- School District: 205
- County: Winnebago
- Zoning: 1221328003
- Utilities: Circuit Breakers
- Water: Public
- Sewer: Public Sewer
- Source: mred
- Ownership: Fee Simple
This listing courtesy of Kevin Horstman , Berkshire Hathaway HomeServices Crosby Starck Real
Monthly Payment
- Principal & Interest $
- Property Taxes $
- Home Insurance $
- VA Funding Fee $

 New - 3 days ago