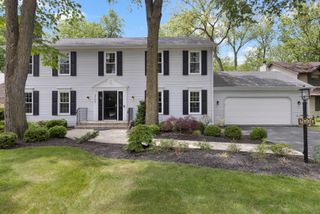
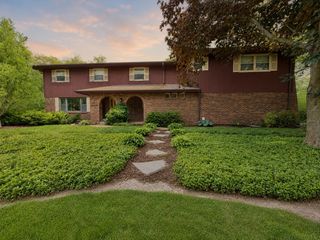
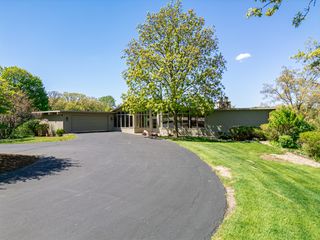
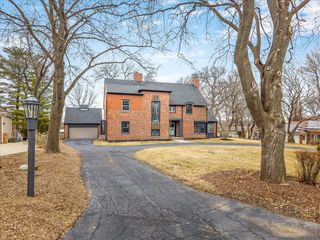
5461 Blackthorn Drive, Rockford, IL 61107
- 4 beds |
- 3 baths |
- 3,700 sqft
 Single-Family Home
  Built in 1977
  0.35acre lot
 2 car garage
  $118/sqft
  Listed 15 days ago
Property Description
This stunning Shaw Woods Colonial offers over 3,700 square feet of beautifully finished living space and combines timeless charm with extensive updates that make it truly better than new. Featuring 4 bedrooms, 3 bathrooms, and exceptional attention to detail throughout, this home is move-in ready. The main level showcases an updated kitchen with maple cabinetry, granite countertops, a lighted pantry, and stainless steel appliances (2024). The formal dining room is conveniently located adjacent to the kitchen, making entertaining effortless. The inviting family room features a classic brick fireplace flanked by floor-to-ceiling built-ins and a sliding door leading to the expansive brick paver patio. A spacious living room offers additional gathering space, complete with floor-to-ceiling built-ins and a gas fireplace. Hardwood flooring throughout the main level and oversized windows create a bright, warm, and welcoming atmosphere. Upstairs, the impressive primary suite features a large walk-in closet and a luxurious ensuite bath with heated tile floors, a spa-inspired walk-in shower with dual shower heads and body jets. Three additional generously sized bedrooms share a well-appointed bath with a private vanity area. Custom wainscoting and lighted closets throughout the upper level add character and convenience. The newly remodeled lower level (2026) provides even more living space, including a family room with a wet bar, a private office with a custom drywall ceiling, and an exercise room. Fitness equipment is included with the home. The heated 2.5-car garage features durable epoxy flooring, while the backyard serves as a private outdoor retreat with mature landscaping and a large paver patio perfect for relaxing or entertaining. Notable updates include: Furnace and A/C 2023, electrical panel 2022, water heater 2026, all appliances 2024, roof, gutters, downspouts, and siding 2025, living room flooring 2025, Basement Remodel 2026, and professional landscaping 2023.
- Listing Status:
- Active
- Data Last Updated:
- July 7, 2026 at 12:18PM
- Listing Office:
- Berkshire Hathaway HomeServices Crosby Starck Real : 815-397-4040
- Listing Agent:
- Jodi Stromberg : 815-633-2317
- MLS ID:
- 12684953

- Parking: ConcreteGarage Door OpenerYesGarage OwnedAttachedGarageParking spaces: 2
- Roofing: Asphalt
- General: 2 Stories
- HOA Amenities: Street Paved0.0Not Applicable
- Originating MLS: mred
- School District: 205
- County: Winnebago
- Zoning: 1216179013
- Utilities: Circuit Breakers
- Water: Public
- Sewer: Public Sewer
- Source: mred
- Ownership: Fee Simple
This listing courtesy of Jodi Stromberg , Berkshire Hathaway HomeServices Crosby Starck Real
Monthly Payment
- Principal & Interest $
- Property Taxes $
- Home Insurance $
- VA Funding Fee $