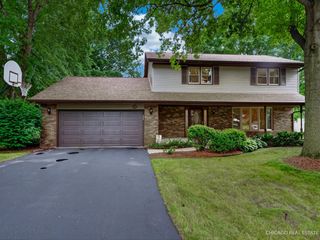
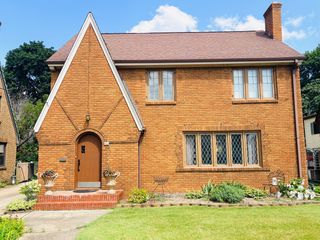
5532 Danburry Drive, Rockford, IL 61109
- 3 beds |
- 2 baths |
- 2,530 sqft
 Single-Family Home
  Built in 2001
  —— sqft lot
  2 car garage
  $105/sqft
  Listed 12 days ago
Property Description
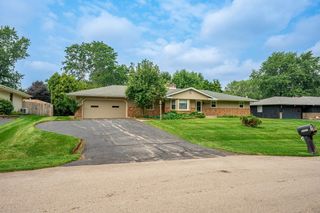
Tucked away in a quiet, established neighborhood yet incredibly close to everything you need, this beautifully maintained home gives you the space you want with a location that can't be beat. Offering 1,580 square feet of main-level living space plus an additional 950 square feet of finished lower-level space, the layout features a total of 2530 finished square feet with 3 bedrooms, 1.5 baths, and an attached 2-car garage. You will love the convenience of the main-floor laundry area, and there is also a comfortable living room, a generous eat-in kitchen equipped with a stove, dishwasher, and refrigerator, and a dining area with a walk-out to the large wooden deck and fenced-in backyard with a shed. The fully finished lower level offers durable, waterproof laminate flooring that is perfect for a rec room or home office. Peace of mind comes built-in with an 11-year-old roof and a sump pump equipped with a battery backup system. The garage features insulated walls to keep the cold out. Best of all, you are just minutes from quick access to US Rt 20 and I-90, making commuting a breeze while remaining just a short drive from local businesses, restaurants, schools, and parks!
- Listing Status:
- Active
- Data Last Updated:
- August 24, 2026 at 3:20AM
- Listing Office:
- Keller Williams Realty Signature : 815-315-1111
- Listing Agent:
- Fidel Batres : 815-315-1111
- MLS ID:
- 12730140

- Parking: YesAttachedGarageParking spaces: 2
- General: 2 Stories
- HOA Amenities: Not Applicable
- Originating MLS: mred
- School District: 205
- County: Winnebago
- Zoning: 1604255018
- Water: Public
- Sewer: Public Sewer
- Source: mred
- Ownership: Fee Simple
This listing courtesy of Fidel Batres , Keller Williams Realty Signature
Monthly Payment
- Principal & Interest $
- Property Taxes $
- Home Insurance $
- VA Funding Fee $

 New - 2 days ago