724 Reynolds Street, Rockford, IL 61103
- 5 beds |
- 3 baths |
- 2,524 sqft
 Single-Family Home
  Built in 1939
  0.29acre lot
 2 car garage
  $92/sqft
  Listed 5 days ago
Property Description
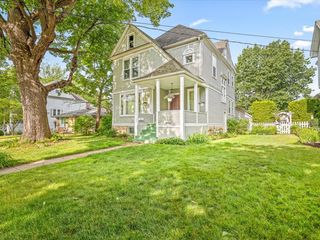
Nestled on a dead-end street in Signal Hill-one of Rockford's oldest and most revered neighborhoods-this stunning 2 story blends historic charm with true 1900s Craftsman workmanship. Offering over 3,100 fin sq feet, this 5-bedroom, 2.5-bath home balances timeless 1930s character with thoughtful modern updates. Step inside to discover rich architectural details, an elegant formal dining room, and a kitchen enhanced with granite countertops. Enjoy 3 working wood-burning fireplaces, including one in the beautifully finished lower-level rec room-an ideal space for movie nights or gatherings. The lower level also features an additional finished room currently used as a 6TH bedroom, offering flexible space for guests, hobbies, or a private office. An enclosed sunroom provides the perfect spot for morning coffee, and the home even includes its own secret room, adding a touch of 1930s intrigue. Outside, the fenced yard offers privacy for pets, play, or summer barbecues. The 2 car attached garage includes a rare built-in oil change pit in one stall-perfect for car enthusiasts or DIYers. Major updates include: Roof 2024, Furnace 2020, Water Heater 2026, and first-floor windows 2022. A 1-year home warranty is provided to the buyer at closing. Near Sinnissippi Park, Nicholas Conservatory, and the Rock River front. Located in the Guilford High School district. A rare opportunity to own a piece of Rockford history-come see if this Signal Hill gem is the one you've been searching for.
- Listing Status:
- Pending
- Data Last Updated:
- July 7, 2026 at 7:19AM
- Listing Office:
- Berkshire Hathaway HomeService : 815-397-4040
- Listing Agent:
- Heather Manis : 815-397-4040
- MLS ID:
- 12692134

- Rooms: Bedroom 5Bonus RoomRecreation RoomSun RoomOther Room
- Appliances: RangeMicrowaveDishwasherRefrigeratorWasherDryerDisposalWater Softener
- Basement: UnfinishedFullDaylight
- A/C: Central Air
- Heating: Natural Gas
- Fireplace: Wood BurningFireplaces: 3
- Disability Feature: None
- Style: Ranch
- Parking: ConcreteYesGarage OwnedAttachedGarageParking spaces: 2
- Roofing: Asphalt
- Windows: Window Treatments
- General: 1 Story
- HOA Amenities: SidewalksStreet LightsStreet Paved0.0Not Applicable
- Originating MLS: mred
- School District: 205
- County: Winnebago
- Zoning: 1114330041
- Utilities: Circuit Breakers
- Water: Public
- Sewer: Public Sewer
- Source: mred
- Ownership: Fee Simple
This listing courtesy of Heather Manis , Berkshire Hathaway HomeService
Monthly Payment
- Principal & Interest $
- Property Taxes $
- Home Insurance $
- VA Funding Fee $