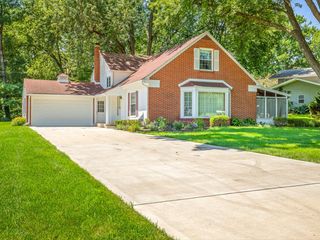
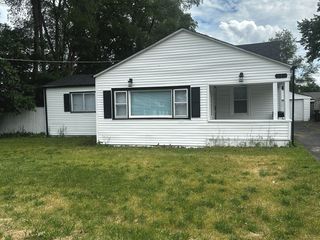
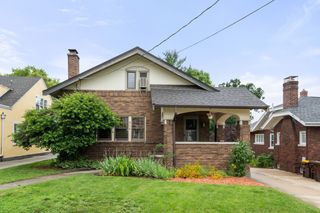
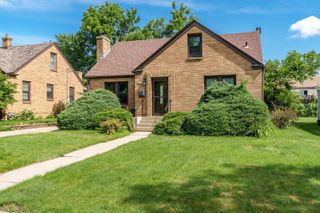
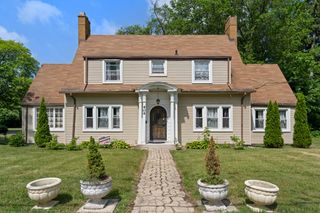
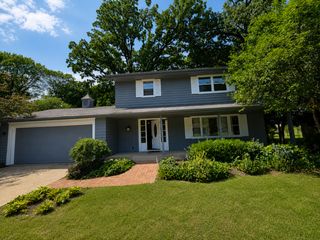
811 Arnold Avenue, Rockford, IL 61108
- 3 beds |
- 2 baths |
- 2,122 sqft
 Single-Family Home
  Built in 1992
  0.27acre lot
 2 car garage
  $126/sqft
  Listed 2 days ago
Property Description
This custom-built, two-owner home has been impeccably maintained and offers 3 bedrooms and 2 full bathrooms. Highlights include a spacious sunken Great Room with cathedral ceilings, oversized arched window, and a cozy fireplace, creating the perfect space for relaxing or entertaining. The galley-style kitchen features beautiful natural oak cabinetry, ample counter space, and stainless steel appliances, flowing seamlessly into the bright Breakfast Room overlooking the Great Room. Sliding glass doors lead to a wood deck and expansive fenced backyard, ideal for outdoor enjoyment, entertaining, pets, or gardening. The generously sized main-floor primary bedroom offers updated flooring, excellent closet space, and a private en-suite full bath. Additional bedrooms provide versatile layouts for family, guests, or home office needs. An open staircase leads to a massive lower-level Family Room, providing exceptional additional living and entertainment space perfect for a recreation room, theater area, fitness room, or game room. The basement also offers abundant storage, utility space, and organizational potential. Additional highlights include vaulted ceilings, neutral finishes, updated roof, spacious 2-car attached garage, and move-in ready condition with endless potential to personalize. Conveniently located near St. Anthony Hospital, parks, recreation, shopping, restaurants, and all city amenities, with easy access to I-90 and Downtown Rockford's museums and entertainment district.
- Listing Status:
- Active
- Data Last Updated:
- July 9, 2026 at 4:20AM
- Listing Office:
- Zamudio Realty Group : 847-608-6600
- Listing Agent:
- Esther Zamudio : 847-508-7500
- MLS ID:
- 12697860

- Style: Ranch
- Parking: AsphaltGarage Door OpenerYesGarage OwnedAttachedGarageParking spaces: 2
- Roofing: Asphalt
- General: 1 StoryConcrete Perimeter
- HOA Amenities: 0.0Not Applicable
- Originating MLS: mred
- School District: 205
- County: Winnebago
- Zoning: 1228327019
- Utilities: Circuit Breakers
- Water: Public
- Sewer: Public Sewer
- Source: mred
- Ownership: Fee Simple
This listing courtesy of Esther Zamudio , Zamudio Realty Group
Monthly Payment
- Principal & Interest $
- Property Taxes $
- Home Insurance $
- VA Funding Fee $

 New - 1 day ago