$359,900
4195 Glenmore Road, Rockton, IL 61072
- 3 beds |
- 3 baths |
- 2,100 sqft
 Single-Family Home
  Built in 2004
  0.38acre lot
 2 car garage
  $171/sqft
  Listed 1 month ago
Property Description
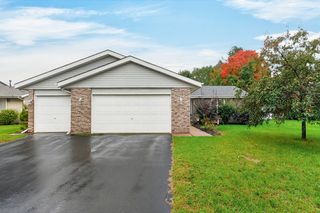
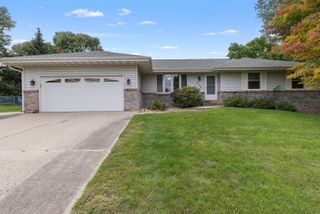
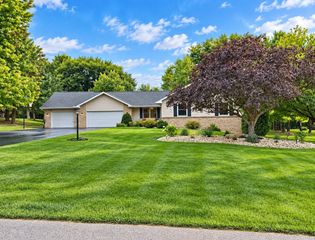
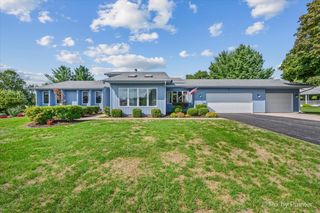
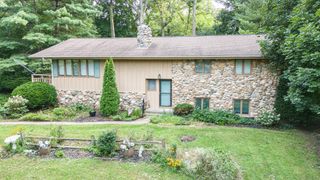
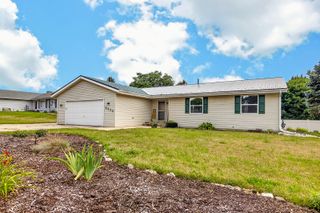
Highly Sought After Kensington Subdivision - Roscoe School District - Great Room 2-Story - Prestigious Brick Front - Beautiful treed back yard - Just under 2100 SQ.FT of living area - Master Bedroom on main floor with Fireplace and private bath - 3 Bedrooms, 2.5 baths, attached 3 car garage, 2 fireplaces (Great Room & Master Bedroom) Cathedral ceiling in Great Room - White kitchen cabinetry, 6 panel white doors and white woodwork throughout- Glistening hardwood floors in Great Room, kitchen & hall - Security system, Yard Irrigation, Vinyl privacy fenced back yard - Nicely treed lot - 200 amp electric service - finished garage
- Listing Status:
- Active
- Data Last Updated:
- October 9, 2026 at 2:20AM
- Listing Office:
- Keller Williams Realty Signature : 815-315-1111
- Listing Agent:
- Larry Petry : 815-315-1111
- MLS ID:
- 12729969

- Parking: AsphaltGarage Door OpenerYesGarage OwnedAttachedGarageParking spaces: 2
- Roofing: Asphalt
- Windows: Window Treatments
- General: 2 Stories
- HOA Amenities: Not Applicable
- Originating MLS: mred
- School District: 131
- County: Winnebago
- Zoning: 0420106008
- Fencing: Fenced
- Utilities: Circuit Breakers
- Water: Community
- Sewer: Community Sewer
- Source: mred
- Ownership: Fee Simple
This listing courtesy of Larry Petry , Keller Williams Realty Signature
Monthly Payment
$Est. Payment
- Principal & Interest $
- Property Taxes $
- Home Insurance $
- VA Funding Fee $