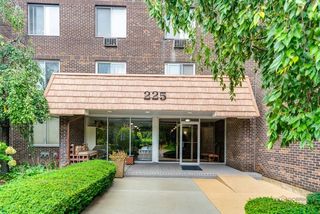
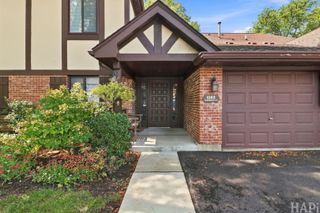
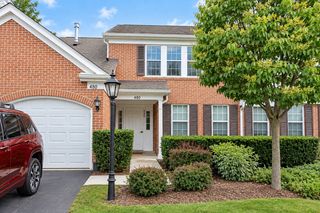
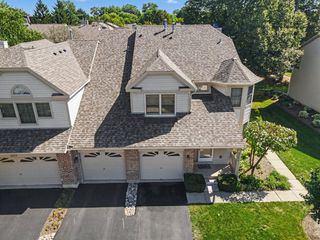
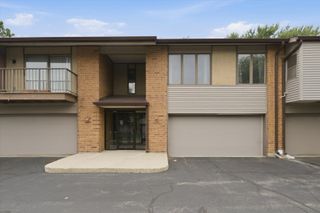
3125 Town Square Drive 401, Rolling Meadows, IL 60008
- 2 beds |
- 2 baths |
- 1,600 sqft
 Condominium
  Built in 1999
  —— sqft lot
  1 car garage
  $197/sqft
  Listed ——
Property Description
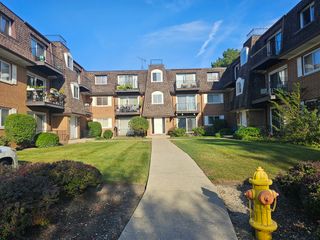
Rarely-available top floor 2 bedroom+den unit in a quiet pocket of Rolling Meadows. This spacious condo, which can be easily converted into an 3 bedroom, offers the largest floorplan in the complex in a well-maintained elevator building with underground heated garage parking. As soon as you enter you're greeted by the wide-open space and high ceilings, generous living space, and access to the wide relaxing balcony with unobstructed views to the interior green courtyard. The living/dining area effortlessly opens to the kitchen featuring a breakfast nook, granite counters, modern cabinets and appliances, and so much storage. The den can be used as an office or exercise room for added convenience. The primary bedroom wing opens up beyond the dramatic double-doors and offers a true oasis, with balcony access, great light, convenient walk-in closet, and beautiful en-suite bathroom with double-sink vanity, soaking tub, separate walk-in shower, and toilet closet. The second bedroom has convenient access to the second bathroom as well. This unit not only has the convenience of lots of additional closet space, but a functional in-unit laundry room with extra storage space, cozy balcony with an added storage room, radiant heated floors in addition to central air, private heated garage space, and a storage locker. Conveniently located within walking distance to area shopping/dining, public library, 6 area parks including ninja warrior park and pickleball courts, walking paths, community center with pool, and so many area amenities. ACT FAST.
- Listing Status:
- Active
- Data Last Updated:
- September 22, 2026 at 12:20PM
- Listing Office:
- Compass : 847-409-4217
- Listing Agent:
- Romulus Olariu : 847-409-4217
- MLS ID:
- 12762356

- General: Balcony
- Parking: AsphaltSide DrivewayGarage Door OpenerHeated GarageYesGarage OwnedAttachedGarageParking spaces: 1
- Windows: Drapes
- HOA Amenities: Elevator in ResidenceStorageParkSecurity Door Lock(s)HeatWaterParkingInsuranceSecurityExterior MaintenanceLawn CareScavengerSnow Removal516.0Monthly
- Originating MLS: mred
- School District: 15
- County: Cook
- Zoning: 02361050210250
- Water: Lake Michigan
- Sewer: Public Sewer
- Source: mred
- Ownership: Condo
This listing courtesy of Romulus Olariu , Compass
Monthly Payment
- Principal & Interest $
- Property Taxes $
- Home Insurance $
- VA Funding Fee $