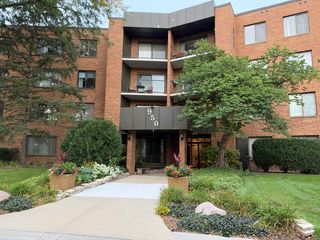
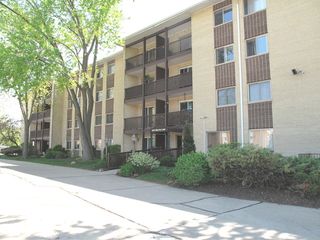
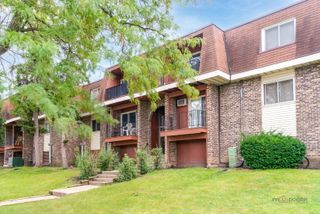
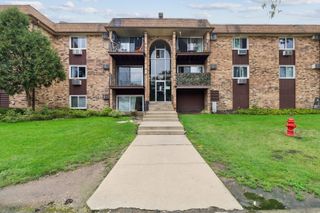
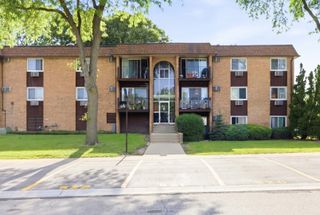
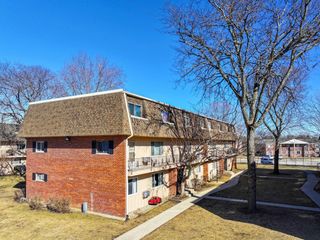
5000 Carriageway Drive 116, Rolling Meadows, IL 60008
- 2 beds |
- 1 bath |
- 1,100 sqft
 Condominium
  Built in 1973
  —— sqft lot
  1 car garage
  $154/sqft
  Listed 18 hours ago
Property Description
Fantastic opportunity in the desirable Carriageway community! This spacious 2-bedroom, 1-bath condo with a 1-car garage is priced with its next owner's vision in mind and offers incredible potential to build instant sweat equity, with updated comparable units selling for substantially more. The main living area features hardwood flooring and an open, generously sized layout, while the kitchen offers ceramic tile flooring and plenty of possibilities for a fresh new look. The primary bedroom features two closets, and this unit has the added convenience of its own all-in-one washer/dryer combo, in addition to the coin laundry available within the building. Located just steps from one of Carriageway's two swimming pools, you'll love the community amenities and convenient location. Monthly assessments include water, gas and access to the pools. Bring your ideas and make this one your own-whether you're an owner-occupant looking to create a home that reflects your style or a buyer who recognizes the value of a property with significant upside. Ideally situated near an abundance of shopping and dining, Woodfield Mall, Northwest Community Hospital, and with easy access to Route 53 and I-90. With comparable renovated units selling for more than $50,000 above the asking price, this is a rare chance to purchase at an attractive price point and create something special!
- Listing Status:
- Active
- Data Last Updated:
- October 9, 2026 at 10:18PM
- Listing Office:
- Berkshire Hathaway HomeServices Starck Real Estate : 847-359-4600
- Listing Agent:
- Michelle Rushing : 847-414-3882
- MLS ID:
- 12780627

- Parking: YesGarage OwnedAttachedGarageParking spaces: 2
- Roofing: Asphalt
- General: Concrete Perimeter
- HOA Amenities: Coin LaundryElevator in ResidenceStorageOn Site Manager/EngineerPoolSecurity Door Lock(s)HeatWaterGasParkingInsuranceSecurityClubhousePoolExterior MaintenanceLawn CareScavengerSnow Removal475.0Monthly
- Originating MLS: mred
- School District: 15
- County: Cook
- Zoning: 08083010631016
- Utilities: 100 Amp Service
- Water: Lake Michigan
- Sewer: Storm Sewer
- Source: mred
- Ownership: Condo
This listing courtesy of Michelle Rushing , Berkshire Hathaway HomeServices Starck Real Estate
Monthly Payment
- Principal & Interest $
- Property Taxes $
- Home Insurance $
- VA Funding Fee $