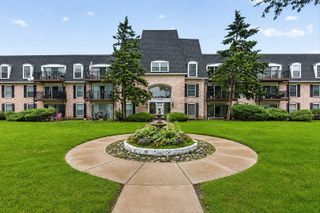
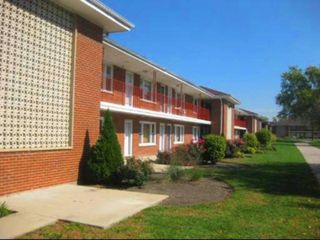
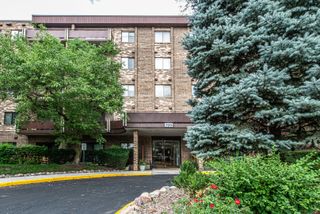
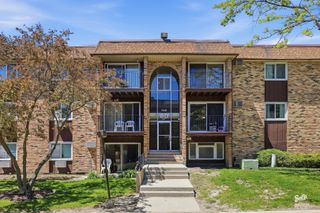
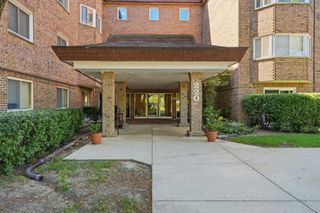
5101 Carriageway Drive 205, Rolling Meadows, IL 60008
- 2 beds |
- 1 bath |
- 1,200 sqft
 Condominium
  Built in 1976
  —— sqft lot
  1 car garage
  $175/sqft
  Listed 4 days ago
Property Description
A MUST-SEE GEM IN CARRIAGEWAY! Discover comfort, convenience, and tranquil views in this beautifully maintained 2-bedroom, 1-bath condominium. The inviting interior features laminate wood flooring throughout, complemented by ceramic tile in the foyer, kitchen, and bathroom. The well-appointed kitchen offers granite countertops, a stylish tile backsplash, stainless-steel appliances, and a breakfast bar with ample seating. A brand new stove and refrigerator are included (the fridge is on order and will be installed upon delivery). The spacious primary bedroom features a private vanity area and a large walk-in closet. Step outside onto your private second-floor balcony and enjoy peaceful creek views, the perfect setting for morning coffee or relaxing at the end of the day. Additional amenities include heated underground garage parking, elevator access, on-site coin laundry, private storage, security cameras, and two outdoor swimming pools. Monthly assessments include heat, air conditioning, gas, water, indoor parking, lawn care, snow removal, and scavenger service. You are only responsible for the electricity. Ideally located near major expressways, O'Hare International Airport, Pace bus service, Metra, Woodfield Mall, restaurants, shopping, and entertainment. Investors are welcome-rentals are allowed! Recently reduced for a quick sale, this exceptional opportunity offers outstanding value. Schedule your private showing today!
- Listing Status:
- Active
- Data Last Updated:
- August 24, 2026 at 7:19AM
- Listing Office:
- RE/MAX At Home : 847-255-1970
- Listing Agent:
- Basel Tarabein : 847-828-2243
- MLS ID:
- 12726683

- General: Balcony
- Parking: AsphaltGarage Door OpenerYesGarage OwnedAttachedUnassignedOtherGarageParking spaces: 3
- Roofing: Asphalt
- General: Concrete Perimeter
- HOA Amenities: Bike Room/Bike TrailsCoin LaundryElevator in ResidenceStorageOn Site Manager/EngineerParkPoolHeatAir ConditioningWaterGasParkingInsuranceSecurityExercise FacilitiesPoolExterior MaintenanceLawn CareScavengerSnow Removal516.0Monthly
- Originating MLS: mred
- School District: 15
- County: Cook
- Zoning: 08081230191070
- Utilities: Circuit BreakersFuses
- Water: Lake Michigan
- Sewer: Public Sewer
- Source: mred
- Ownership: Condo
This listing courtesy of Basel Tarabein , RE/MAX At Home
Monthly Payment
- Principal & Interest $
- Property Taxes $
- Home Insurance $
- VA Funding Fee $

 New - 3 days ago