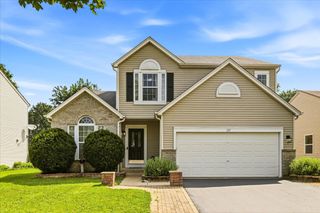
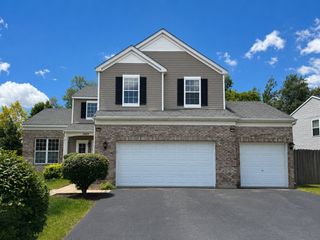
1987 Wedgeport Circle, Romeoville, IL 60446
- 4 beds |
- 3 baths |
- 2,450 sqft
 Single-Family Home
  Built in 2000
  6,534sqft lot
 2 car garage
  $188/sqft
  Listed 14 hours ago
Property Description
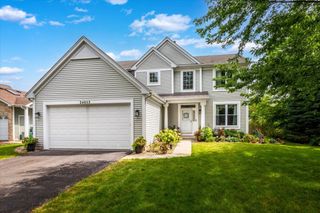
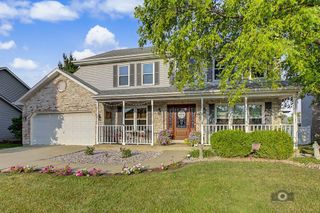
Welcome to this beautifully maintained 4-bedroom home in the sought-after Weslake subdivision, where thoughtful updates and inviting living spaces come together to create the perfect place to call home. A charming front porch leads into a dramatic two-story foyer filled with natural light, while the open-concept layout seamlessly connects the kitchen, breakfast area, and family room, making everyday living and entertaining effortless. The kitchen features newer stainless steel appliances (2024), and the main level is enhanced by stylish porcelain tile flooring, a remodeled first-floor bathroom, and a renovated laundry room (2022) with washer and dryer included. Upstairs, the spacious primary suite offers a beautifully remodeled spa-inspired bathroom completed this year with elegant marble and porcelain finishes. Outside, enjoy the stamped concrete patio, newly refreshed landscaping , and fenced backyard, providing the perfect space for relaxing or entertaining. Additional updates include full interior painting, a foyer chandelier, new second-floor toilets, and smoke detectors. Located in Plainfield School District 202, with low HOA dues that include access to the neighborhood pool, clubhouse, fishing, and other great amenities! This move-in-ready home combines comfort, style, and an exceptional list of improvements you'll appreciate for years to come.
- Listing Status:
- Active
- Data Last Updated:
- July 24, 2026 at 6:18PM
- Listing Office:
- Keller Williams Infinity : 815-690-3670
- Listing Agent:
- Stephen Blount : 815-690-3670
- MLS ID:
- 12712856

- Style: Contemporary
- Parking: AsphaltGarage Door OpenerYesGarage OwnedAttachedGarageParking spaces: 2
- Roofing: Asphalt
- General: 2 StoriesConcrete Perimeter
- HOA Amenities: ClubhouseParkPoolLakeSidewalksStreet LightsClubhousePoolLake Rights75.0Monthly
- Originating MLS: mred
- School District: 202
- County: Will
- Zoning: 0603121051280000
- Fencing: Fenced
- Utilities: Circuit Breakers100 Amp Service
- Water: Public
- Sewer: Public Sewer
- Source: mred
- Ownership: Fee Simple
This listing courtesy of Stephen Blount , Keller Williams Infinity
Monthly Payment
- Principal & Interest $
- Property Taxes $
- Home Insurance $
- VA Funding Fee $

 New - 1 day ago