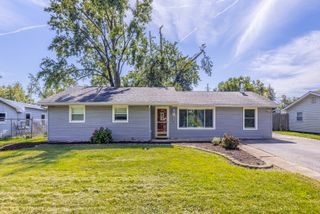
428 KENYON Avenue, Romeoville, IL 60446
- 3 beds |
- 2 baths |
- 1,200 sqft
 Single-Family Home
  Built in 1960
  —— sqft lot
  1 car garage
  $250/sqft
  Listed 6 days ago
Property Description
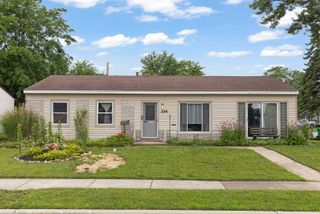
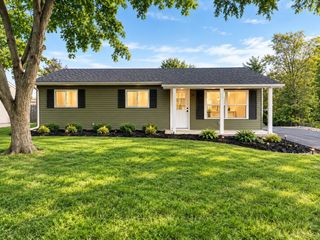
Welcome to this stunning, beautifully updated ranch home where stylish finishes, thoughtful upgrades, and comfortable one-level living come together perfectly! Step inside to a bright, sun-filled living room featuring beautiful luxury vinyl plank flooring and an inviting atmosphere. The heart of the home is the amazing remodeled kitchen boasting 42-inch white cabinetry with elegant crown molding, gorgeous granite countertops, island, a farmhouse sink, stainless steel appliances, a convenient butler's pantry, and an impressive walk-in pantry offering exceptional storage. The kitchen flows seamlessly into the heated and cooled four-season sunroom, creating the perfect space to relax, entertain, or enjoy year-round views of the fully fenced backyard featuring a playset and storage shed complete with electricity. This wonderful home offers three spacious bedrooms and 1.5 beautifully appointed baths, including a primary bedroom with direct access to the half bath. Luxury vinyl plank flooring continues throughout, while the remodeled full bath features a fresh white vanity and tasteful finishes. Additional highlights include an attached heated garage with a service door, built-in craft/work table, and extensive shelving, ideal for hobbies, projects, and additional storage. Major improvements provide added peace of mind, including a roof approximately four years old, furnace and air conditioner approximately 1.5 years old, and a new water heater in 2026. Beautifully updated and designed for everyday comfort, this charming ranch offers an exceptional combination of indoor and outdoor living and is truly move-in ready!
- Listing Status:
- Active
- Data Last Updated:
- October 9, 2026 at 7:17AM
- Listing Office:
- Wirtz Real Estate Group Inc. : 708-516-3050
- Listing Agent:
- Kimberly Wirtz : 708-516-3050
- MLS ID:
- 12760696

- Style: Ranch
- Other Structures: Shed(s)
- Parking: Garage Door OpenerHeated GarageYesGarage OwnedAttachedGarageParking spaces: 1
- Roofing: Asphalt
- Windows: Screens
- General: 1 StoryConcrete Perimeter
- HOA Amenities: CurbsSidewalksStreet LightsStreet Paved0.0Not Applicable
- Originating MLS: mred
- School District: 365U
- County: Will
- Zoning: 1202334030240000
- Fencing: Fenced
- Utilities: Circuit Breakers
- Water: Public
- Sewer: Public Sewer
- Source: mred
- Ownership: Fee Simple
This listing courtesy of Kimberly Wirtz , Wirtz Real Estate Group Inc.
Monthly Payment
- Principal & Interest $
- Property Taxes $
- Home Insurance $
- VA Funding Fee $

 New - 1 day ago