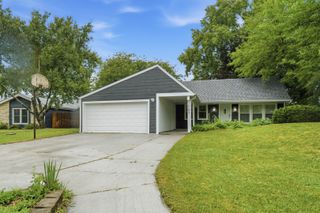
512 Concord Avenue, Romeoville, IL 60446
- 3 beds |
- 1 bath |
- 1,495 sqft
 Single-Family Home
  Built in 1959
  —— sqft lot
  —— car garage
  $212/sqft
  Listed 1 day ago
Property Description
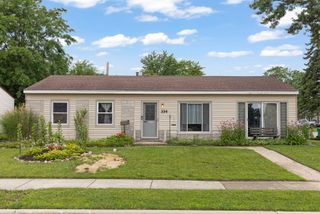
Welcome to 512 Concord Avenue-a beautifully refreshed three-bedroom ranch offering nearly 1,500 square feet of warm, inviting living space. From the freshly painted exterior to the thoughtfully updated interior, this move-in-ready home is filled with features you'll love. Step inside to find fresh paint, luxury vinyl plank flooring, and sleek new black light fixtures that bring a polished, modern look throughout. At the heart of the home is a stunning new kitchen featuring stainless steel appliances, quartz countertops, and timeless shaker-style cabinets. A comfortable living room provides plenty of space for everyday living and entertaining, while the bright sunroom is perfect for morning coffee, quiet evenings, or gathering with guests. The home also features a beautifully finished bonus room offering endless possibilities-use it as a fourth bedroom, home office, family room, playroom, or whatever best fits your lifestyle. Outside, the yard offers room to relax and enjoy, along with a convenient storage shed for tools, lawn equipment, and seasonal items. Located near schools, parks, recreation facilities, shopping, and dining, this charming Romeoville home combines beautiful updates, generous living space, and everyday convenience. Schedule your showing and come see everything this home has to offer!
- Listing Status:
- Active
- Data Last Updated:
- September 20, 2026 at 6:19PM
- Listing Office:
- Vista Real Estate LLC. : 847-809-3409
- Listing Agent:
- Damaris Hernandez : 847-809-3409
- MLS ID:
- 12764253

- Style: Ranch
- Other Structures: Shed(s)
- Parking: AsphaltDrivewayYesOwnedParking spaces: 4
- Roofing: Asphalt
- General: 1 Story
- HOA Amenities: ParkCurbsSidewalksStreet Lights0.0Not Applicable
- Originating MLS: mred
- School District: 365U
- County: Will
- Zoning: 1202341070140000
- Water: Public
- Sewer: Public Sewer
- Source: mred
- Ownership: Fee Simple
This listing courtesy of Damaris Hernandez , Vista Real Estate LLC.
Monthly Payment
- Principal & Interest $
- Property Taxes $
- Home Insurance $
- VA Funding Fee $

 New - 2 days ago