944 Premrose Court, Romeoville, IL 60446
- 3 beds |
- 3 baths |
- 2,361 sqft
 Single-Family Home
  Built in 2001
  9,148sqft lot
 2 car garage
  $182/sqft
  Listed ——
Property Description
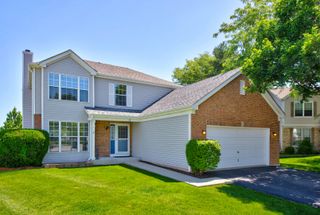
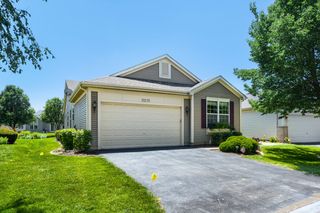
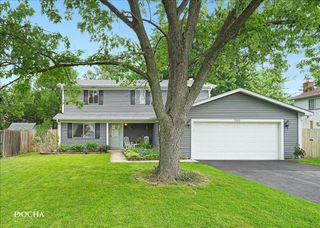
Welcome home to this one-of-a-kind home nestled on a cul-de-sac in the desirable Hailey Meadows subdivision. This spacious and well-maintained home features a functional layout with a large eat-in kitchen, a bright living and dining room combination, three generously sized bedrooms, and three full bathrooms. The lower level offers a warm and inviting family room, while the finished basement provides a spacious recreation room and a private office, perfect for working from home, hobbies, or additional entertaining space. Hardwood flooring runs throughout the main level, complemented by newly installed laminate flooring on the lower level. The bedrooms and basement are carpeted. The main level, lower level, and basement have all been freshly painted, making this home truly move-in ready. Step outside to a spacious fenced backyard that serves as a private oasis, offering plenty of room for outdoor entertaining, gardening, or simply relaxing. Conveniently located near parks, walking trails, restaurants, shopping, and highly rated schools, you'll enjoy easy access to Discovery Park, Lake Renwick Preserve, Mistwood Golf Club, the Romeoville Metra Station, and major expressways-offering the perfect balance of recreation and convenience for commuters. Lovingly maintained by its original owners, this home reflects years of exceptional care and pride of ownership. The home is being sold as-is Please note: the dining room chandelier shown in the photos and refrigerator in the garage are excluded from the sale.
- Listing Status:
- Active
- Data Last Updated:
- July 6, 2026 at 12:20AM
- Listing Office:
- john greene, Realtor : 773-742-7723
- Listing Agent:
- Alice Martsinkovsky : 773-742-7723
- MLS ID:
- 12672595

- Style: Split Level
- Parking: YesAttachedGarageParking spaces: 2
- General: 1.5 Story
- HOA Amenities: Not Applicable
- Originating MLS: mred
- School District: 365U
- County: Will
- Zoning: 1202322120190000
- Water: Public
- Sewer: Public Sewer
- Source: mred
- Ownership: Fee Simple
This listing courtesy of Alice Martsinkovsky , john greene, Realtor
Monthly Payment
- Principal & Interest $
- Property Taxes $
- Home Insurance $
- VA Funding Fee $

 New - 3 days ago