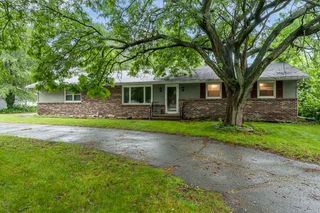
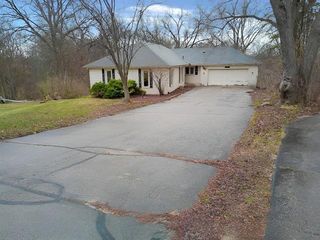
13837 Beaver Drive, Roscoe, IL 61073
- 3 beds |
- 2 baths |
- 2,003 sqft
 Single-Family Home
  Built in 1977
  0.54acre lot
 2 car garage
  $149/sqft
  Listed 11 days ago
Property Description
Welcome home to this well-maintained 3-bedroom, 2-bathroom home offering comfortable living space and thoughtful updates throughout. The welcoming entry and living room features custom cedar cabinetry, and opens to a patio, creating a great space to relax. Upstairs, you'll find a spacious kitchen with abundant cabinetry, generous counter space, a dining area, and sliding doors leading to the deck and backyard. This level also includes the primary bedroom, a second bedroom, and a full bathroom. The lower level offers a large family room with a wood-burning stove and built-in bookcases, along with a full bathroom and third bedroom that is perfect for guests, a home office, or hobbies. Step outside and enjoy a backyard that is truly special. The property is filled with mature fruit trees, including apple, apricot, pear, and peach, along with blueberry, raspberry, and strawberry bushes. Grapevines and established herb gardens featuring chives, garlic, lemon balm, and mint create a wonderful outdoor setting for gardening enthusiasts. Recent updates include a new roof (2020), updated lighting (2022), newer front door, cosmetic improvements, new refrigerator, dishwasher, microwave, garage door opener with safety sensors, updated shower tile, jetted tub, and a kitchen sink water filtration system. Outside, enjoy the deck, two powered outbuildings (12x20 and 12x16), and a 2-car attached garage with attic storage.
- Listing Status:
- Pending
- Data Last Updated:
- July 7, 2026 at 5:18AM
- Listing Office:
- Keller Williams Realty Signature : 815-315-1111
- Listing Agent:
- Toni VanderHeyden : 815-315-1111
- MLS ID:
- 12687988

- General: Cathedral Ceiling(s)Built-in FeaturesBookcasesSpecial Millwork
- Rooms: No additional rooms
- Appliances: RangeMicrowaveDishwasherRefrigeratorWater Softener
- Dining: Separate
- Basement: FinishedFull
- A/C: Central Air
- Heating: Natural GasForced Air
- Fireplace: Wood Burning StoveFireplaces: 1
- Disability Feature: None
- Parking: YesGarage OwnedAttachedGarageParking spaces: 2
- Roofing: Asphalt
- General: Split Level
- HOA Amenities: 0.0Not Applicable
- Originating MLS: mred
- School District: 133
- County: Winnebago
- Zoning: 0414405005
- Water: Well
- Sewer: Septic Tank
- Source: mred
- Ownership: Fee Simple
This listing courtesy of Toni VanderHeyden , Keller Williams Realty Signature
Monthly Payment
- Principal & Interest $
- Property Taxes $
- Home Insurance $
- VA Funding Fee $