6775 Skyview Trail, Roscoe, IL 61073
- 3 beds |
- 3 baths |
- 1,706 sqft
 Single-Family Home
  Built in 1993
  0.97acre lot
 3 car garage
  $249/sqft
  Listed 17 days ago
Property Description
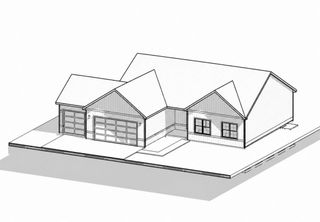
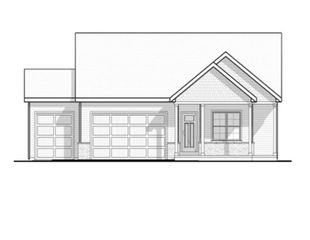
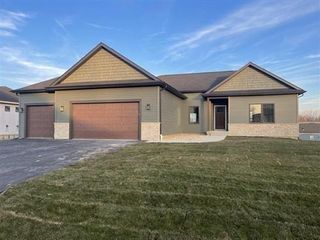
This very well-maintained ranch-style home offers approximately 1,700 square feet on the main level, plus finished living space in the partially exposed lower level featuring a spacious rec room, 4th bedroom and bath, exercise room, and an exceptional office with wet bar. Custom built by Bob Sonneson Construction, the home features an open great room floor plan with fireplace, 3 full baths, and a 3-car garage. Recent updates include a new roof (2025), furnace and A/C (2024), finished basement (1/2026), water heater (2024), pressure tank (8/2026), interior doors (2023), plus flooring and water treatment system improvements.The paver brick patio and deck are entertainment-ready with an integrated, all-weather, high-fidelity sound system and strategically placed speakers throughout the yard for rich, balanced sound coverage. Custom LED uplighting has also been thoughtfully incorporated along the front facade and throughout the rear garden beds and stone pathways, creating an inviting ambiance for everyday enjoyment and evening entertaining. Elementary schools are Ledgewood (Pre-K-1st), Stone Creek (2nd-3rd), and Kinnikinnick (4th-5th).
- Listing Status:
- Active
- Data Last Updated:
- October 9, 2026 at 5:19AM
- Listing Office:
- Berkshire Hathaway HomeServices Crosby Starck Real : 815-494-2443
- Listing Agent:
- David Johnson : 815-494-2443
- MLS ID:
- 12766641

- Style: Ranch
- Parking: AsphaltYesGarage OwnedAttachedGarageParking spaces: 3
- Roofing: Asphalt
- General: 1 StoryConcrete Perimeter
- HOA Amenities: Street Paved0.0Not Applicable
- Originating MLS: mred
- School District: 207
- County: Winnebago
- Zoning: 0434226007
- Utilities: Circuit Breakers
- Water: Well
- Sewer: Septic Tank
- Source: mred
- Ownership: Fee Simple
This listing courtesy of David Johnson , Berkshire Hathaway HomeServices Crosby Starck Real
Monthly Payment
- Principal & Interest $
- Property Taxes $
- Home Insurance $
- VA Funding Fee $