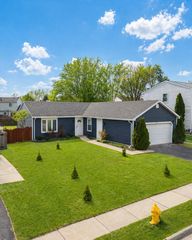
1000 Woodside Drive, Roselle, IL 60172
- 3 beds |
- 1 bath |
- 988 sqft
 Single-Family Home
  Built in 1978
  —— sqft lot
  2 car garage
  $339/sqft
  Listed 3 days ago
Property Description
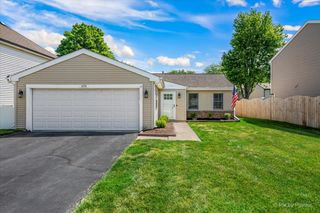
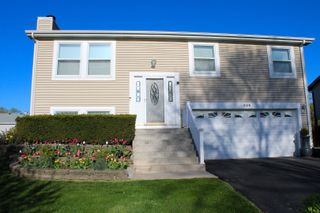
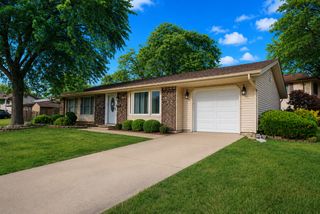
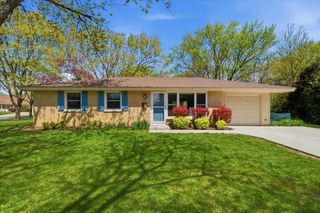
Easy ranch-style living in desirable Waterbury! This beautifully maintained 3 bedroom home with a 2 car garage and fully fenced yard is move-in ready and filled with thoughtful updates throughout. As you arrive, you'll immediately notice the charming covered front porch with tiled flooring, the perfect place to relax with a morning coffee or unwind in the evening. Step inside to find a home that has been freshly painted throughout and features beautiful hardwood flooring in the living room and all bedrooms, creating a warm and inviting feel. The full bathroom is nicely finished with tiled walls and flooring, while the spacious eat-in kitchen offers granite countertops, plenty of room for dining, and sliding glass door access to the backyard patio and deck, making entertaining easy. Outside, enjoy the beautifully maintained fully fenced backyard featuring a newly epoxy-coated concrete patio and lovely newer composite deck, offering multiple spaces to relax and enjoy the outdoors. Even the 2-car garage stands out with its fresh paint and pull-down attic stairs for additional storage. Updates include: composite deck (2025), washer/dryer (2025), roof (2023), water heater (2023), dishwasher (2019), furnace/AC (2011). Conveniently located near shopping, dining, parks, and interstate access, this home combines comfort, updates, and location all in one. Move-in ready and meticulously cared for, come see it before it's gone!
- Listing Status:
- Active
- Data Last Updated:
- May 31, 2026 at 10:19PM
- Listing Office:
- Royal Family Real Estate : 847-985-0200
- Listing Agent:
- Royal Hartwig : 847-321-1790
- MLS ID:
- 12659383

- Style: Ranch
- Parking: AsphaltGarage Door OpenerYesGarage OwnedAttachedGarageParking spaces: 2
- Roofing: Asphalt
- General: 1 StoryConcrete Perimeter
- HOA Amenities: ParkCurbsSidewalksNot Applicable
- Originating MLS: mred
- School District: 20
- County: DuPage
- Zoning: 0209304011
- Fencing: Fenced
- Water: Public
- Sewer: Public Sewer
- Source: mred
- Ownership: Fee Simple
This listing courtesy of Royal Hartwig , Royal Family Real Estate
Monthly Payment
- Principal & Interest $
- Property Taxes $
- Home Insurance $
- VA Funding Fee $

 New - 1 day ago