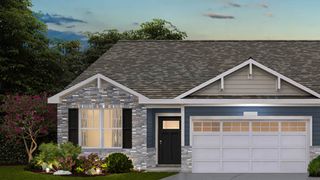
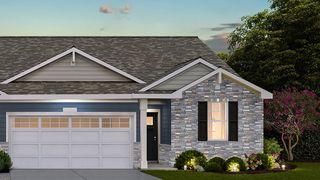
208 Timberleaf Circle, Roselle, IL 60172
- 3 beds |
- 3 baths |
- 1,756 sqft
 Town Home
  Built in 2022
  —— sqft lot
  2 car garage
  $273/sqft
  Listed ——
Property Description
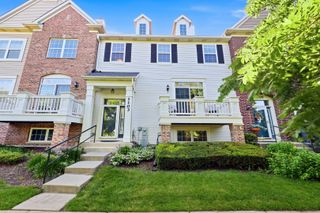
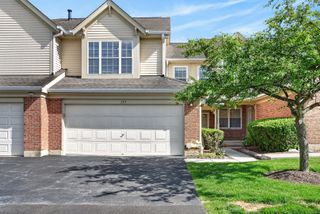
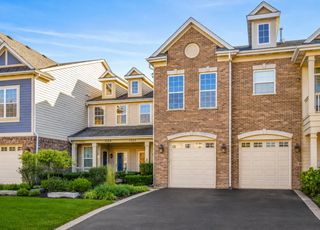
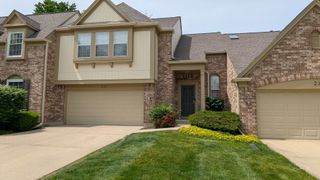
This newer townhome is surrounded by nature & is a perfect location for a commuter (5 min walk to the Metra and a 5 min drive to expressways). This model offers 2 primary suites, each with private baths and walk-in closets. The spacious eat-in kitchen includes a large center Island with additional seating and cabinets, quartz countertops throughout, recessed & pendant can-lights, GE stainless-steel appliances and an oversized 18-foot rear deck. It's all open to the family room with high ceilings and an adjoining 3rd bedroom/den/playroom. The lower-level flex room gives you even more extra living space or could easily be framed with a door providing yet another bedroom. Laundry is conveniently located on the bedroom level. Surrounded by so many amenities like Wintrust Field, the park district sports center, parks, etc.
- Listing Status:
- Active
- Data Last Updated:
- July 6, 2026 at 1:18AM
- Listing Office:
- Baird & Warner Real Estate - Algonquin : 847-987-7089
- Listing Agent:
- Hilda Jones : 847-987-7089
- MLS ID:
- 12655035

- General: Balcony
- Parking: AsphaltGarage Door OpenerYesGarage OwnedAttachedDrivewayOwnedGarageParking spaces: 4
- Roofing: Asphalt
- General: Concrete Perimeter
- HOA Amenities: InsuranceExterior MaintenanceLawn CareSnow Removal280.0Monthly
- Originating MLS: mred
- School District: 20
- County: DuPage
- Zoning: 0204101106
- Utilities: Circuit Breakers200+ Amp Service
- Water: Public
- Sewer: Public Sewer
- Source: mred
- Ownership: Fee Simple w/ HO Assn.
This listing courtesy of Hilda Jones , Baird & Warner Real Estate - Algonquin
Monthly Payment
- Principal & Interest $
- Property Taxes $
- Home Insurance $
- VA Funding Fee $