299 Ashbury Lane W 1526-2, Roselle, IL 60172
- 2 beds |
- 3 baths |
- 1,361 sqft
 Town Home
  Built in 1995
  —— sqft lot
  1 car garage
  $220/sqft
  Listed 3 days ago
Property Description
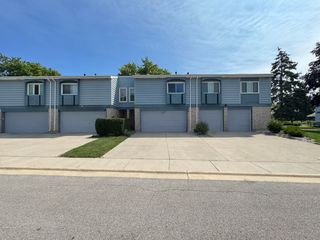
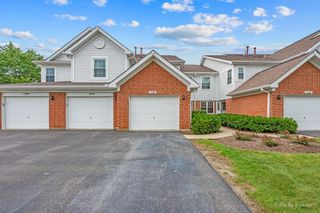
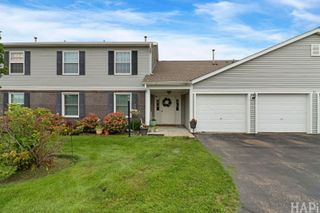
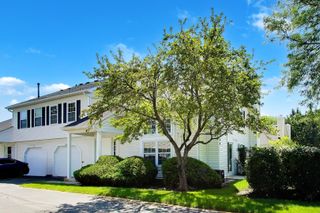
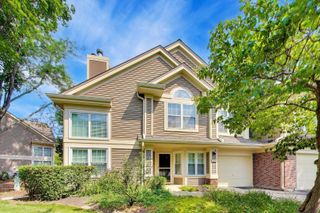
DESIRABLE END UNIT IN TURNBERRY! Welcome home to this bright and spacious 3-story Grant Model offering an open, functional floor plan and an unbeatable commuter-friendly location. The main living level features a generous living and dining area filled with natural light, along with a versatile loft perfect for a home office, den, playroom, or additional sitting area. A convenient half bath completes the main level. Upstairs, you'll find two spacious primary suites, each featuring its own private full bathroom and ample closet space-offering privacy and flexibility for guests, family, or a roommate setup. Additional highlights include a private balcony, kitchen pantry, welcoming foyer with coat closet, full-size washer and dryer, private entrance, and an oversized one-car garage with additional storage space. Located in the quiet and desirable Turnberry community, this home is a commuter's dream, within walking distance to the Schaumburg Metra station and offering easy access to major expressways. Enjoy nearby walking paths, dog park, playgrounds, Boomers Stadium, and plenty of additional visitor parking. With its desirable end-unit location, abundant natural light, flexible living spaces, and exceptional access to transportation and area amenities, this home offers the perfect combination of space, comfort, and convenience. *Updates include: New A/C 2025, new first floor flooring, newer appliances.
- Listing Status:
- Active
- Data Last Updated:
- August 24, 2026 at 2:19PM
- Listing Office:
- Real Broker, LLC : 217-960-8605
- Listing Agent:
- Kari Wilson : 813-846-3841
- MLS ID:
- 12739155

- General: Balcony
- Parking: AsphaltGarage Door OpenerYesGarage OwnedAttachedGarageParking spaces: 1
- Roofing: Asphalt
- General: Concrete Perimeter
- HOA Amenities: InsuranceExterior MaintenanceLawn CareScavengerSnow Removal274.0Monthly
- Originating MLS: mred
- School District: 20
- County: DuPage
- Zoning: 0205219256
- Utilities: Circuit Breakers
- Water: Lake Michigan
- Sewer: Public Sewer
- Source: mred
- Ownership: Condo
This listing courtesy of Kari Wilson , Real Broker, LLC
Monthly Payment
- Principal & Interest $
- Property Taxes $
- Home Insurance $
- VA Funding Fee $

 New - 3 days ago